Need Help? Contact Us
Contact Us
Choose WhatsApp, phone or email and our team will help
Monday to Saturday: 09 AM to 06 PM
Sunday: 10AM to 3 PM
The team typically replies in a few minutes.

- [email protected]
- 03334440376
- Monday to Friday 8:30 - 17:30
What Is a Granny Pod? Everything UK Families Need to Know
If you've been searching online for granny pods for backyard, chances are you're looking for a better way to care for an elderly parent, grandparent or loved one. Perhaps your mum is beginning to struggle living alone. Maybe your dad needs a little more support after losing his partner. Or perhaps you're simply looking ahead and want a solution that keeps your family together without sacrificing anybody's independence. Whatever your circumstances, you're certainly not alone.
Across the UK, more families than ever are exploring alternatives to residential care homes. Rising care costs, an ageing population and a growing desire to keep loved ones close have led thousands of homeowners to search for practical solutions that balance independence with family support.One search term has become increasingly popular:
"Granny Pods for Backyard." Although the phrase originated in the United States, it has become a popular search term online by UK homeowners looking for a self-contained living space for elderly relatives and younger family members alike.
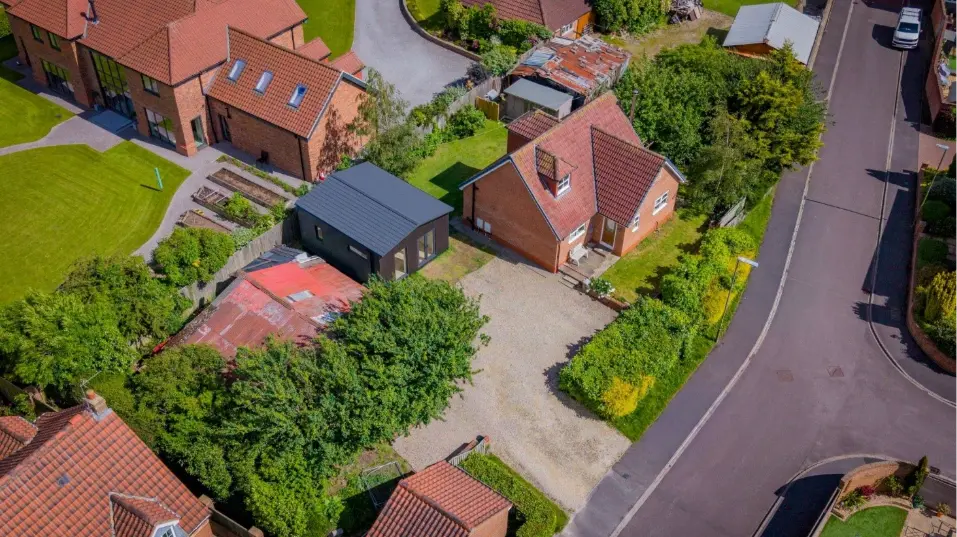
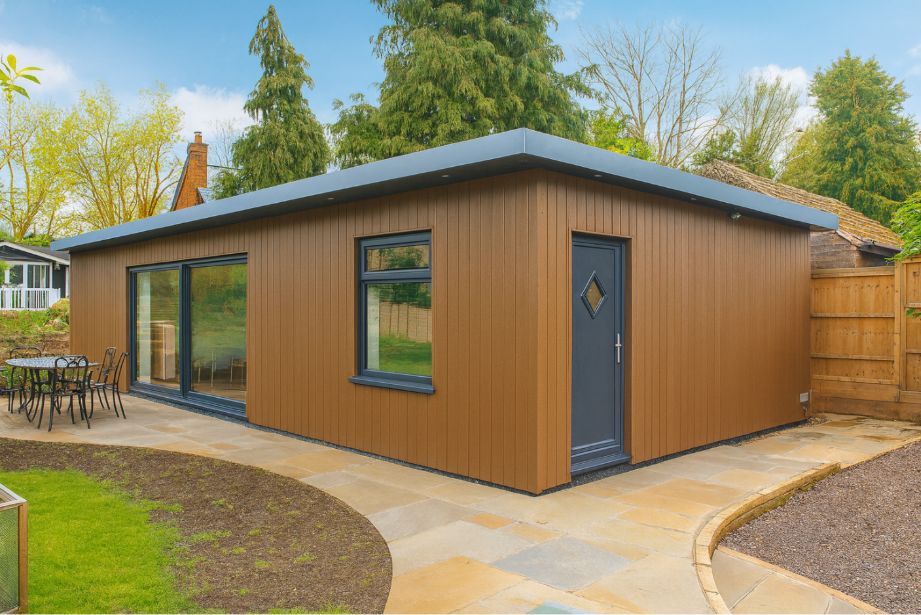
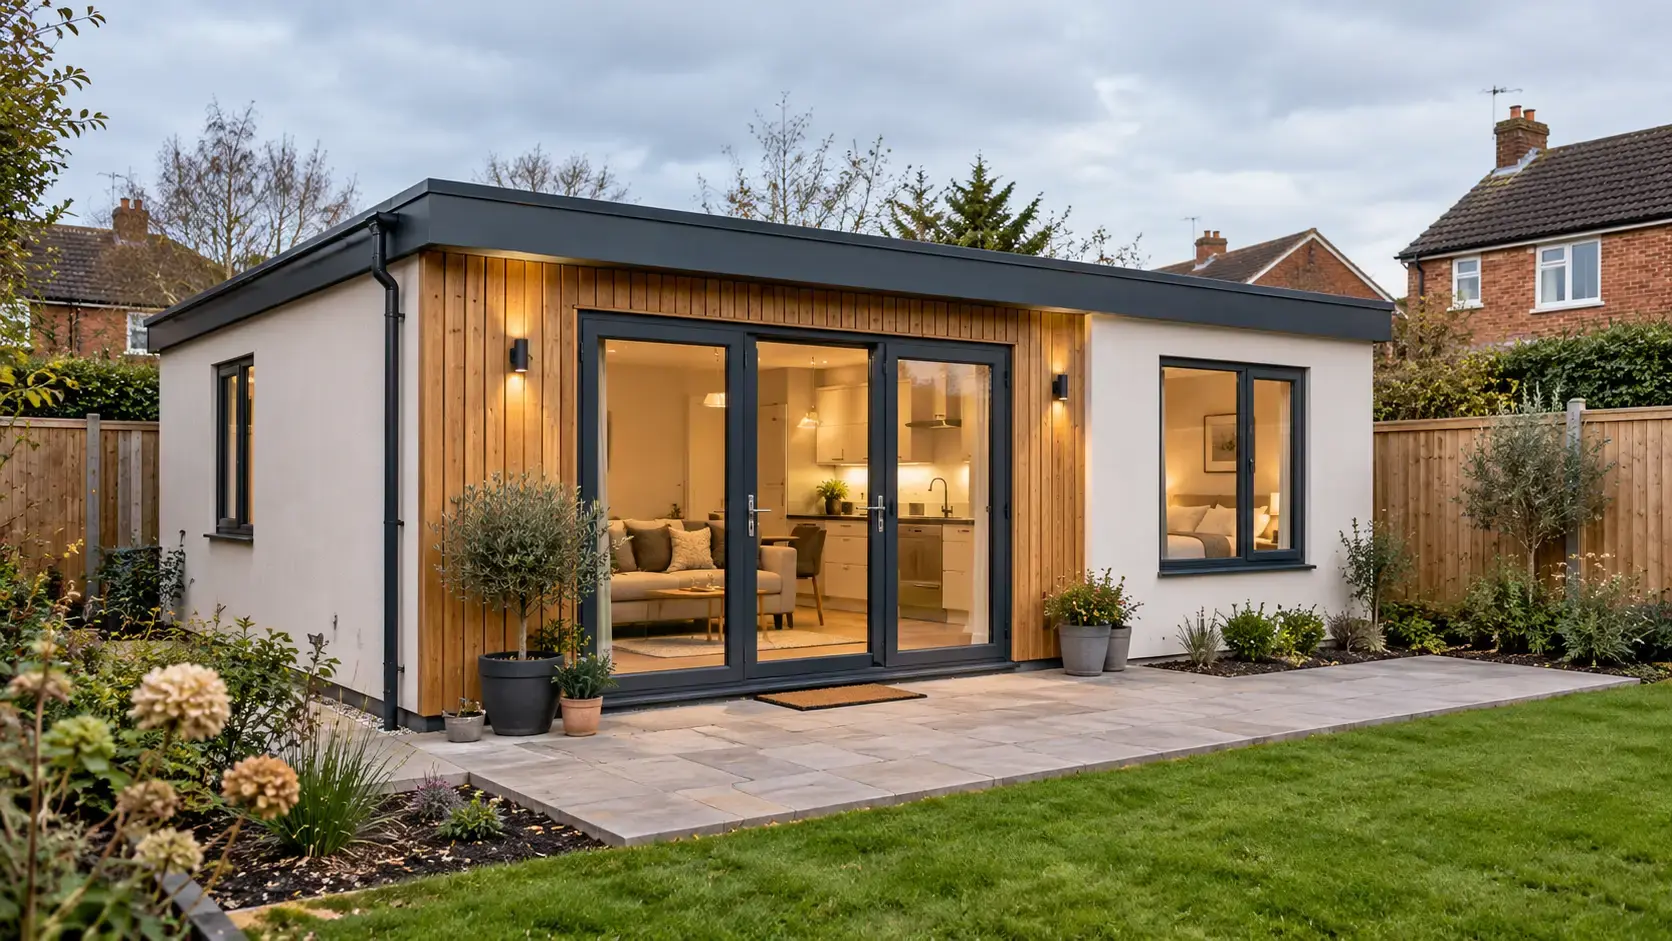
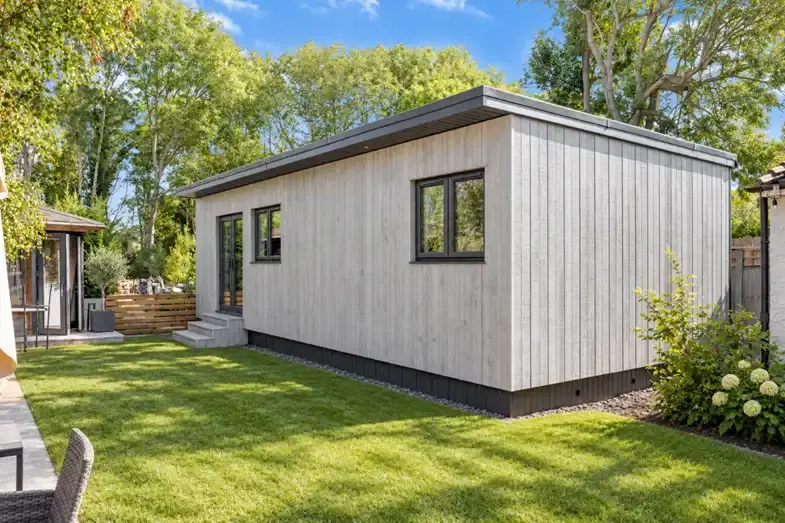
Here in the UK, these structure are more commonly known as granny annexes, garden annexes, or mobile home annexes, but the concept remains exactly the same. A beautifully designed living space positioned within the garden of the main family home, allowing an elderly relative to enjoy privacy, dignity and independence whilst remaining only a few steps away from the people who care about them most.
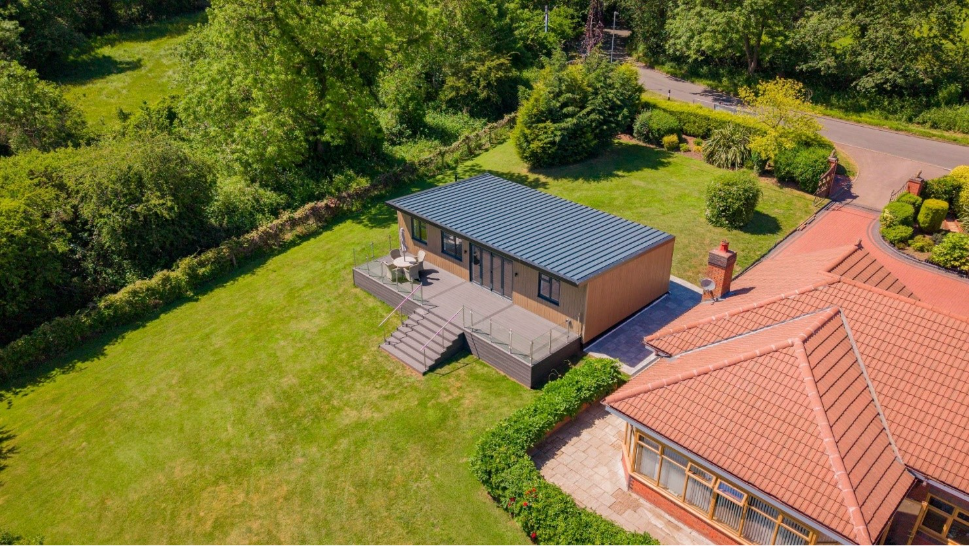
At The Granny Annexe Company, we've seen first-hand how life-changing these annexes can be. For some families, they provide peace of mind. For others, they remove the emotional and financial burden of residential care.
For many, they simply allow grandparents to enjoy everyday family life-watching grandchildren grow up, sharing meals together and remaining part of the family rather than feeling isolated. This guide has been written to answer every question you might have. Whether you're simply curious about the idea of a granny pod or you're actively considering one for your own family, you'll discover everything you need to know-from costs and planning rules to design options, legal considerations and why more UK families are choosing this route than ever before.
Why Are They Called Granny Pods?
It's a question many people ask. The phrase "granny pod" first became popular in the United States over a decade ago. American homeowners began creating small detached homes in their backyards specifically for elderly parents. Unlike a traditional extension, these buildings allowed ageing relatives to enjoy their own front door, kitchen, bedroom and bathroom whilst remaining only a short walk from the main family home. Over time, the media coined the phrase "granny pod." The name stuck. Today, millions of people search online every year for terms including:
- Granny Pods.
- Granny Pod.
- Granny Pods for Backyard
- Backyard Granny Pods
- Granny Houses
- Backyard Homes for Elderly Parents
Although the wording sounds distinctly American, the idea has become hugely popular across the UK. In fact, many people now use the terms granny pod and granny annexe interchangeably.
Granny Pods vs Granny Annexes – Is There a Difference?
This is where things become slightly confusing. In reality… Not really. In the UK, the term granny annexe is generally preferred by builders, architects and planning authorities. A granny pod is simply another name for the same concept. Both describe a self-contained living space designed primarily for family members who want independence without living miles away from the people they love.
At The Granny Annexe Company, we often use both terms because many families discover us after searching for "granny pods", even though ours are officially referred to as granny annexes or mobile home annexes.
Why Are Granny Pods Becoming So Popular?
Twenty years ago, most families had two realistic options when an elderly parent needed additional support.
- Option one: Move them into your own house.
- Option two: Move them into residential care
Today, there is another option.One that provides independence without isolation. Several factors have contributed to the rapid rise in popularity of granny pods across the UK.
People Are Living Longer
Life expectancy continues to increase, which is wonderful news. However, many older people now spend years needing only occasional support rather than full-time nursing care. A granny pod provides exactly the right balance. Parents remain independent but know help is always close by.

Care Home Costs Continue to Rise
Residential care can cost tens of thousands of pounds every single year. For many families, this represents one of the largest financial commitments they will ever face. Unlike care home fees, a granny annexe is often viewed as an investment in both family wellbeing and the property itself.
Check out our blog article: The True Cost of a Care Home
Families Want to Stay Together
Modern life often separates generations.
- Children grow up.
- Parents retire.
- Grandparents begin living alone.
- Granny pods help bring families back together while respecting everyone's privacy.
- Grandchildren can walk a few metres to visit Grandma after school.
- Parents have peace of mind knowing help is close by.
- Grandparents retain their independence without feeling isolated.
It is a solution that benefits every generation.
The Emotional Benefits Are Often Greater Than the Financial Ones
People often begin researching granny pods because of money. But they usually decide to build one because of family.
We've spoken with countless homeowners who tell us exactly the same thing after completion. They wish they had don e it sooner. Watching grandchildren play in the garden together. Sharing Sunday lunches. Knowing help is only seconds away during an emergency. These are benefits that simply can't be measured in pounds and pence.
What Exactly Is Included in a Granny Pod?
One of the biggest misconceptions is that granny pods are little more than glorified garden rooms. They aren't. Modern granny annexes are fully insulated, fully serviced homes designed for comfortable year-round living. Depending on your requirements, they can include:
- A spacious bedroom.
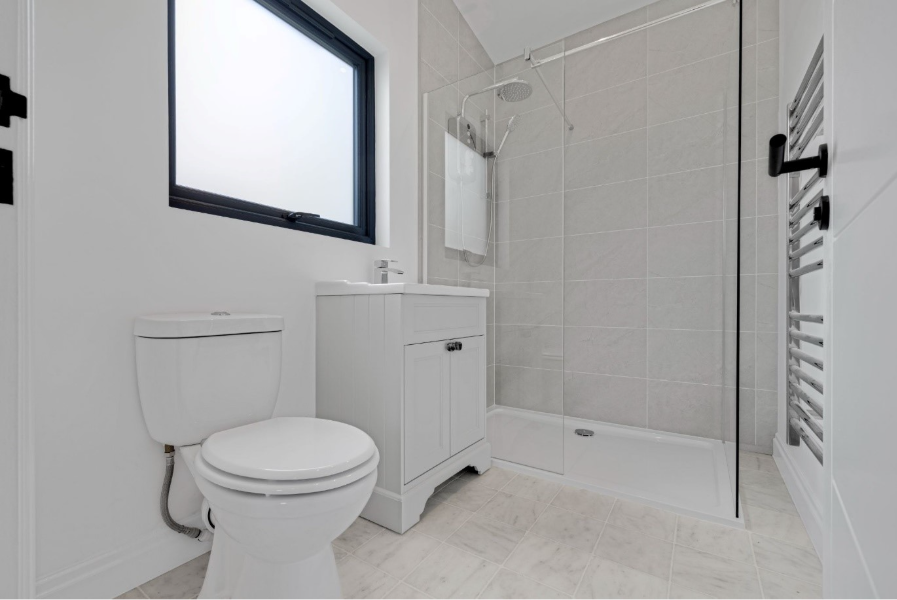
- A modern shower room or wet room.
- A fully fitted kitchen.
- Open-plan living and dining space.
- Triple-glazed windows and doors.
- High-performance insulation.
- Central heating or air conditioning.
- Accessible layouts for reduced mobility.
- Wide doorways suitable for walking aids.
- Level thresholds for easier access.
- Smart storage solutions.
- Premium flooring and decoration.
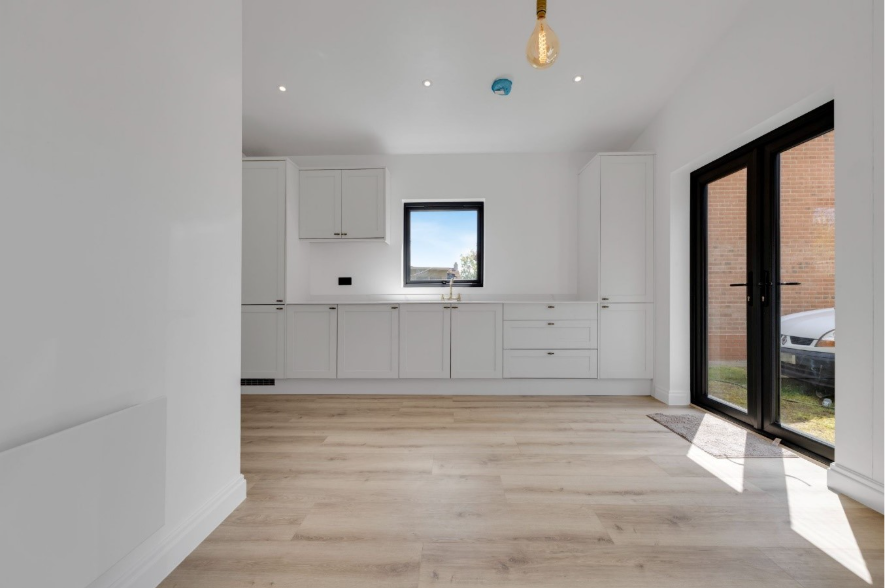
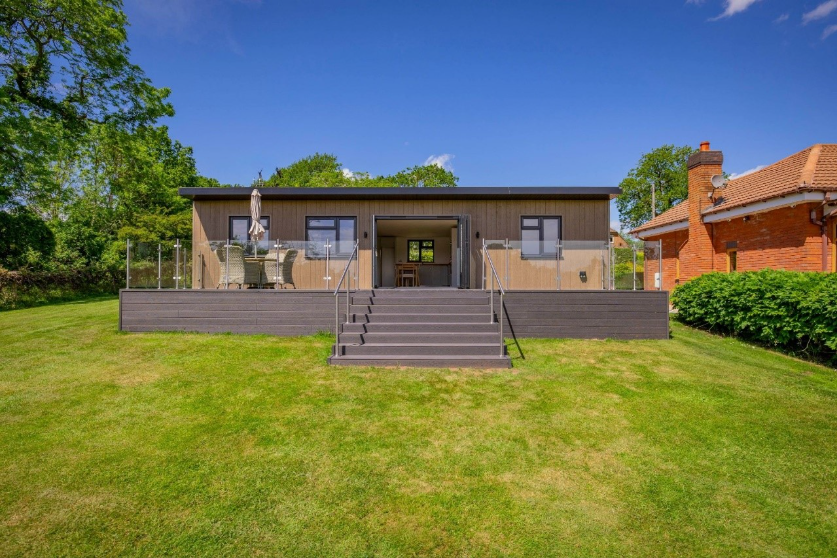
At The Granny Annexe Company, every annexe is designed specifically around the needs of the family who will be living in it. No two projects are exactly the same. Some clients prioritise wheelchair accessibility. Others want space for overnight guests. Some choose vaulted ceilings and large bi-fold doors to maximise natural light and garden views. The beauty of a bespoke build is that it can be tailored entirely to your family's lifestyle.
How Much Does a Granny Pod Cost?
One of the first questions every family asks is: "How much does a granny pod cost?" The honest answer is that there isn't a one-size-fits-all price. Just like buying a house or commissioning an extension, the final cost depends on the size, specification, level of accessibility required and the complexity of the site itself. However, understanding what influences the cost can help you budget realistically and make informed decisions.
At The Granny Annexe Company, our fully bespoke granny annexes typically start from around £63,000, with larger one and two-bedroom layouts costing more depending on the design and level of specification selected.
Every project is individually designed around the client's requirements, which means no two granny pods are ever exactly the same.
Factors that can influence the overall investment include:
- The overall size of the annexe.
- Number of bedrooms.
- Kitchen specification.
- Bathroom or wet room design.
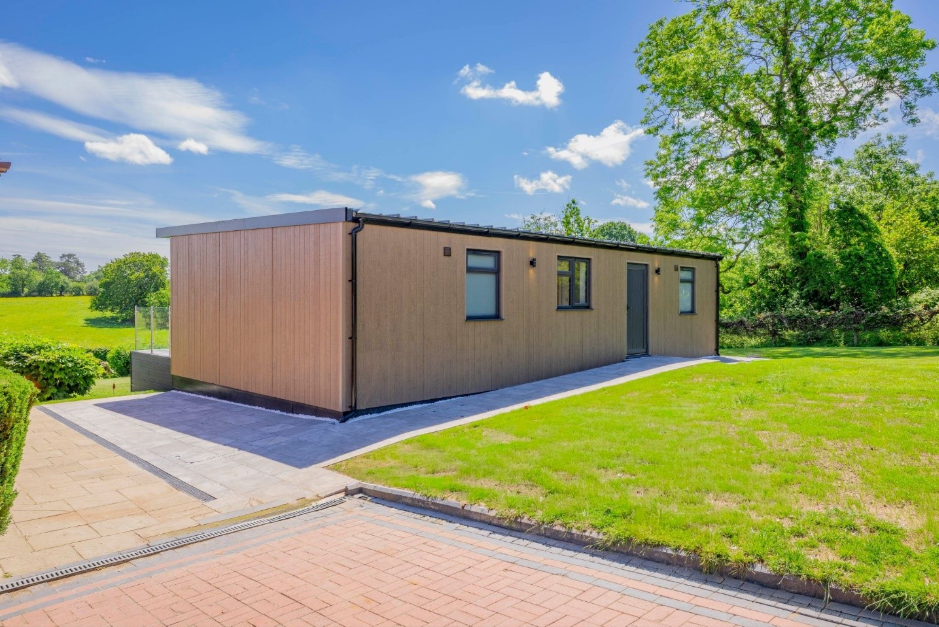
- External finishes such as cladding, render or brick slips.
- Accessibility adaptations.
- Ground conditions.
- Utility connection distances.
- Landscaping requirements.
Unlike many companies, our pricing is based on delivering a genuine turnkey solution. That means we don't simply manufacture a building-we manage the entire journey from the initial concept through to final handover, allowing our clients to enjoy a stress-free experience. If you'd like to explore our latest designs and indicative prices, visit our pricing where you'll find a range of granny annexe layouts and what's included as standard
Are Granny Pods Good Value for Money?
Although the initial investment may appear significant, it's important to look beyond the purchase price. For many families, a granny pod isn't simply another building in the garden. It's an investment in quality of life.
Unlike care home fees, which are ongoing and can continue for many years, a granny annexe creates a long-term asset that can continue serving your family in different ways long after its original purpose has changed. Many homeowners later use their annexe as:
- Guest accommodation.
- A home office.
- Hobby room.
- Accommodation for adult children.
- Space for carers.
- Multi-generational family living.
This flexibility makes granny pods one of the most versatile investments a homeowner can make.When viewed over a period of ten or twenty years, many families find the financial argument becomes surprisingly compelling.
If you haven't already read it, we've explored this subject in much greater detail in our article on The True Cost of a Care Home, where we compare the long-term financial implications of residential care with investing in a granny annexe.
Can You Put a Granny Pod in Backyard
In many cases...Yes. However, there isn't a single answer that applies to every property. The suitability of your garden depends on several factors including:
- Available space.
- Site access.
- Existing trees.
- Ground levels.
- Drainage.
- Utility connections.
- Whether the structure meets the legal definition of a caravan under UK legislation.
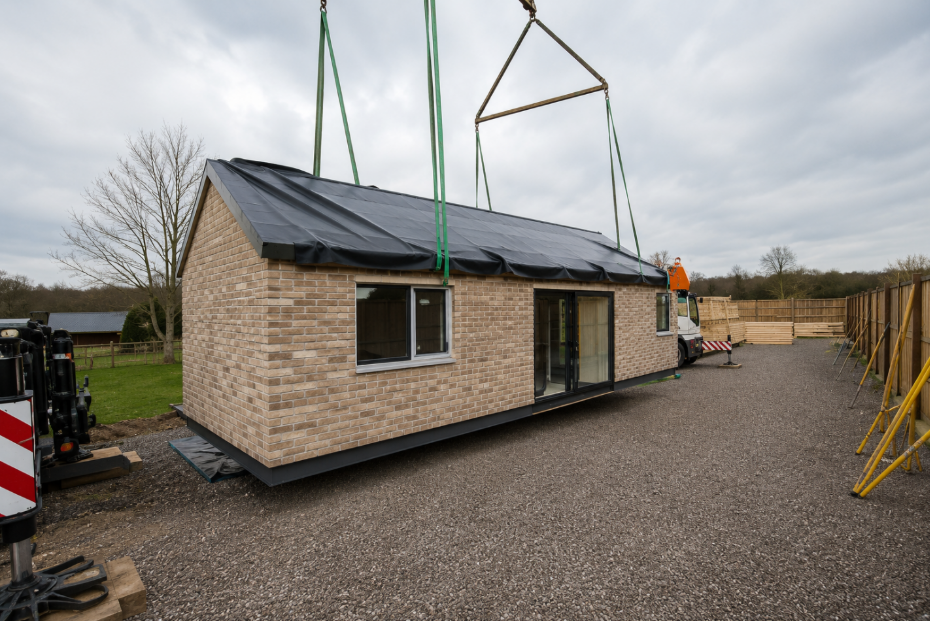
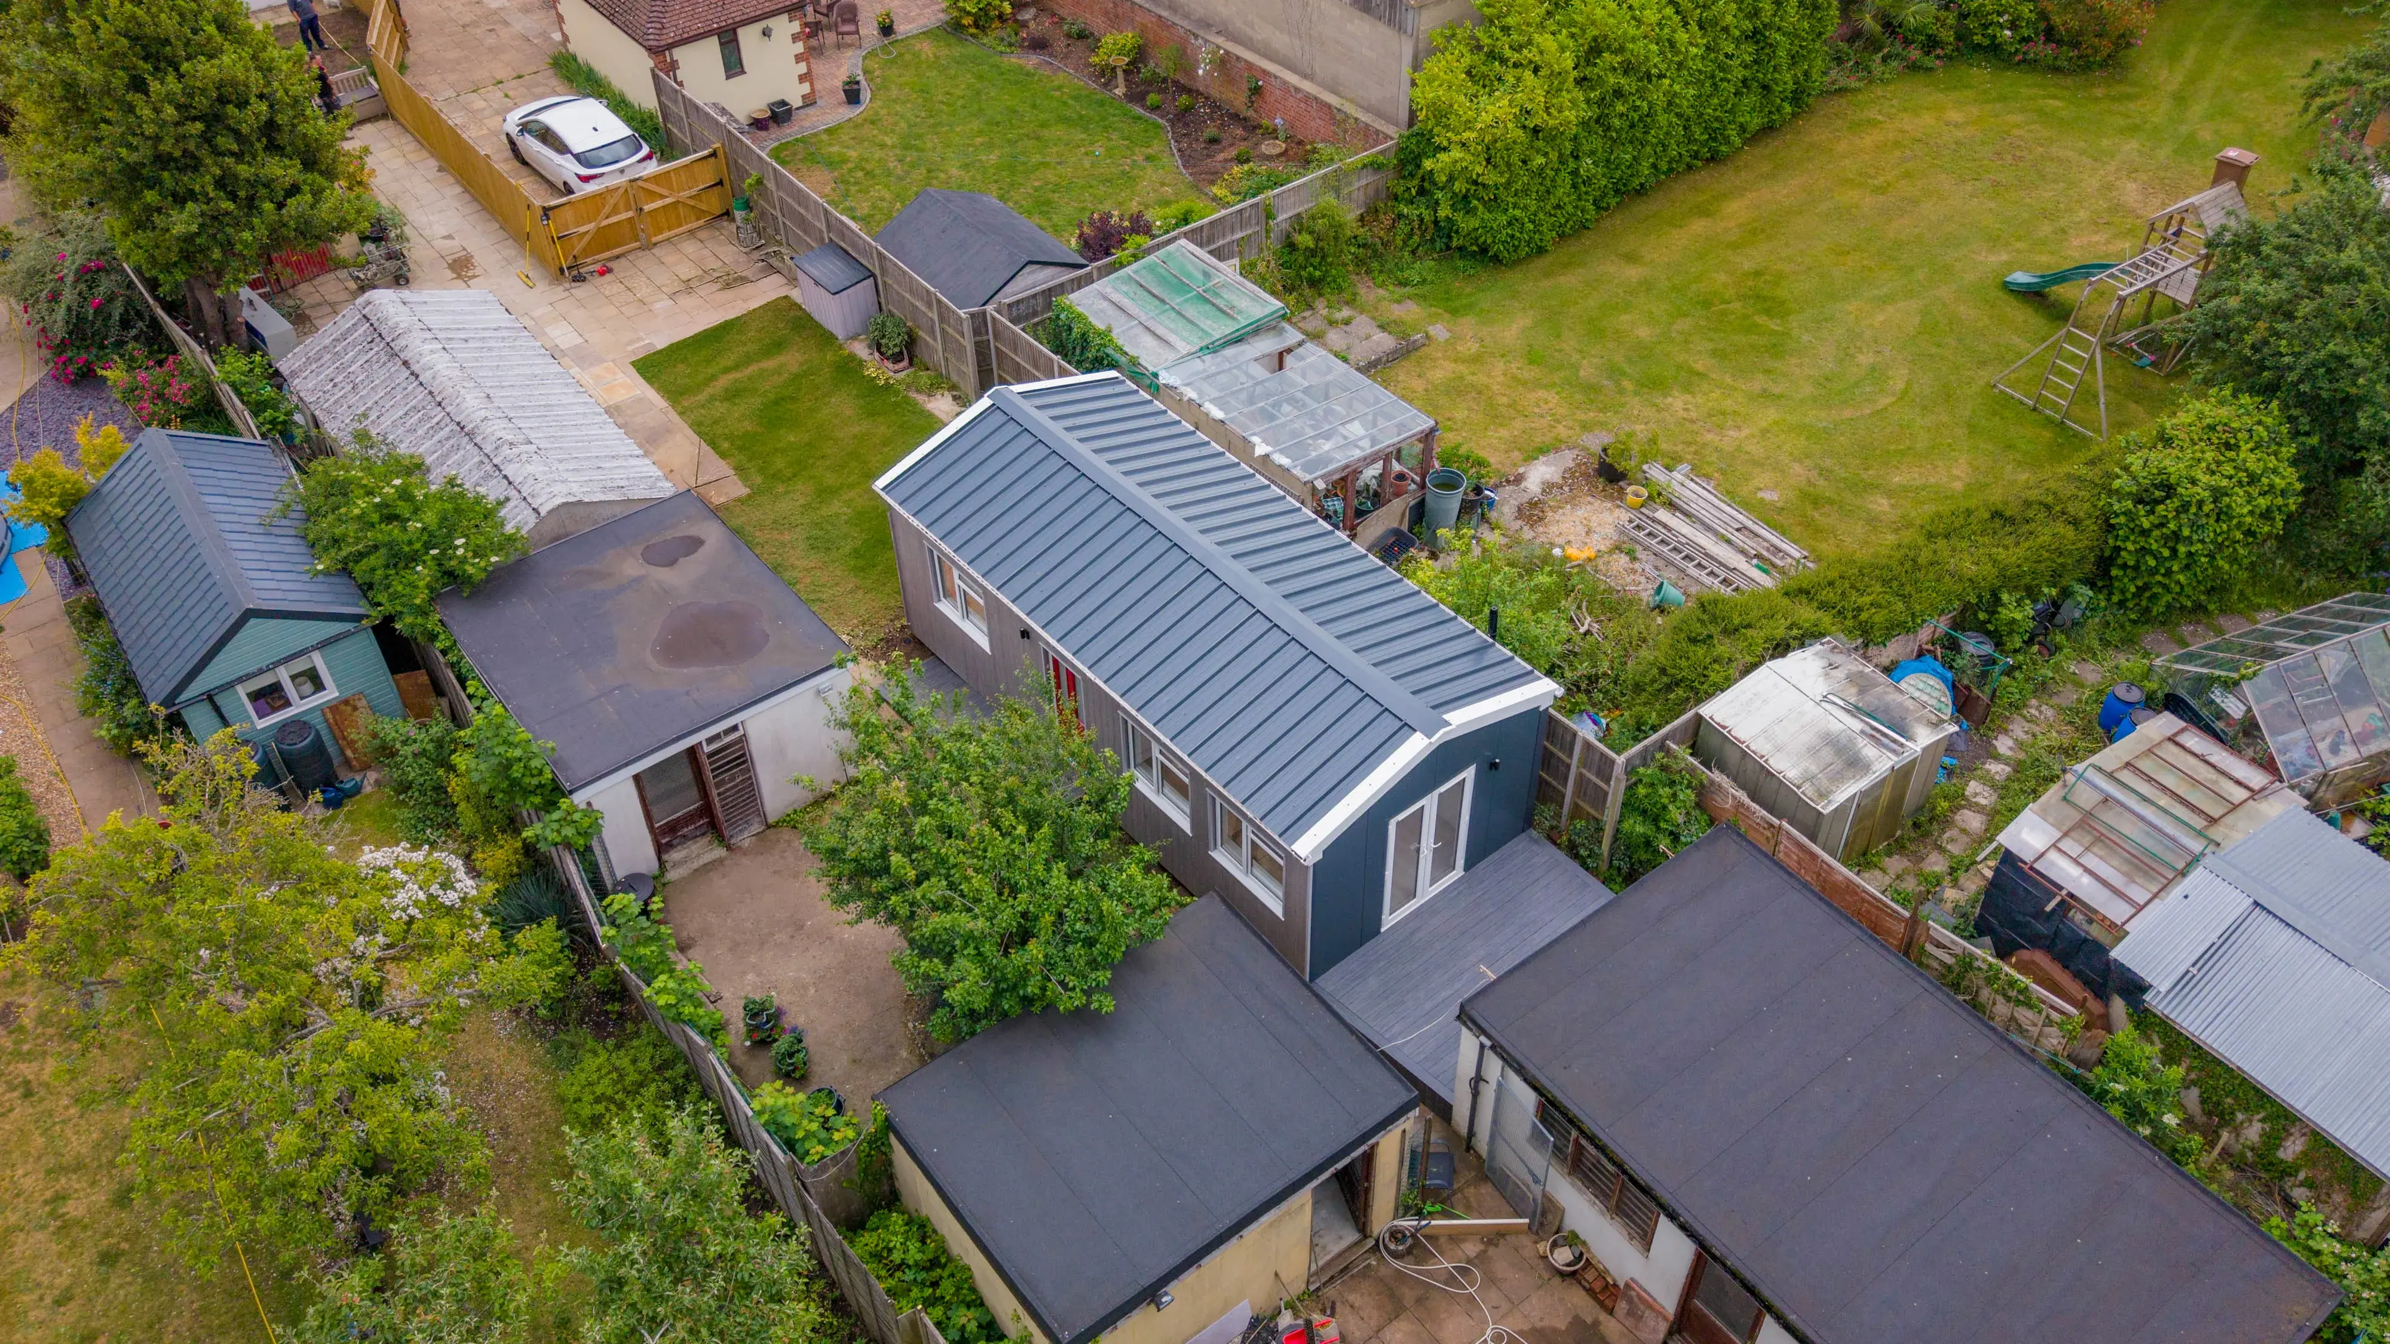
One of the biggest misconceptions is that a granny pod must always be delivered fully assembled by crane. That simply isn't true. Many modern granny annexes - including ours - are specifically engineered so they can be transported safely to site in sections before being assembled into one complete structure. This allows installations to take place on properties where traditional modular buildings simply couldn't be delivered. Narrow driveways, restricted access and confined gardens are often far less of a problem than homeowners initially imagine. In fact, some of our most impressive projects have been completed on sites that clients originally believed were impossible.
Do Granny Pods Need Planning Permission?
This is probably the question we are asked more than any other. The answer is... Sometimes-but not always. Many granny pods in the UK are designed to comply with the legal definition of a mobile home (or caravan) rather than a permanent building. Where this is the case, different legislation can apply compared with traditional brick-built extensions or outbuildings.
Every site should be assessed individually, taking into account the proposed design, intended use and local planning considerations. For that reason, it's always advisable to obtain professional advice before proceeding with any project.
At The Granny Annexe Company, we guide our clients through this process from the very beginning, helping them understand the most appropriate route for their particular circumstances. Because planning legislation can be complex, we also prepare and manage applications on behalf of our clients where required, helping remove much of the uncertainty from the process.
Understanding the Caravan Act
One area that often causes confusion is the Caravan Sites and Control of Development Act 1960 together with the legal definition contained within the Caravan Sites Act 1968. If a granny annexe satisfies the legal definition of a caravan and is used solely for purposes that remain ancillary to the main dwelling, it may be possible for it to benefit from a different planning approach than a traditionally constructed extension. This is one of the reasons why it's so important to work with specialists who understand this area of legislation.
Simply calling a building a "granny pod" doesn't automatically make it a caravan. Likewise, not every garden building qualifies. The design, dimensions, construction method and intended use all play an important role. At The Granny Annexe Company, our annexes are carefully designed with these considerations in mind, giving families confidence that every project is approached correctly from the outset. Learn more About Us and discover why we've become one of the UK's specialists in bespoke granny annexes built using precision-engineered light gauge steel construction."
Can Granny Pods Have Kitchens and Bathrooms?
Absolutely. Another common myth is that granny pods are little more than luxury garden rooms. In reality, modern granny annexes can be fully self-contained homes. Many include:
- Contemporary fitted kitchens.
- Full-sized appliances.
- Accessible shower rooms.
- Spacious bedrooms.
- Comfortable lounges.
- Dining areas.
- Utility storage.
- Triple glazing.
- High-performance insulation.
Everything is designed to provide comfortable, year-round living. At the same time, when a granny annexe is intended to accommodate a dependent family member, it continues to function as part of the wider household.
Many families still enjoy meals together in the main house, celebrate birthdays together and share everyday family life while benefiting from the additional privacy that separate accommodation provides. That balance between independence and togetherness is precisely why granny pods have become such a popular solution for modern family living.
Why Bespoke Design Makes All the Difference
No two families are the same. Neither are their needs. Some clients require wider doorways and level-access showers to accommodate reduced mobility. Others want additional space for visiting grandchildren. Some prioritise large open-plan living areas flooded with natural light, while others prefer separate rooms for greater privacy. A bespoke granny annexe allows every aspect of the design to be tailored around the person who will ultimately call it home.
From the external appearance through to the kitchen layout, storage solutions and accessibility features, every decision can be made with your loved one's comfort, safety and independence in mind. That level of personalisation simply isn't possible with many off-the-shelf garden buildings.
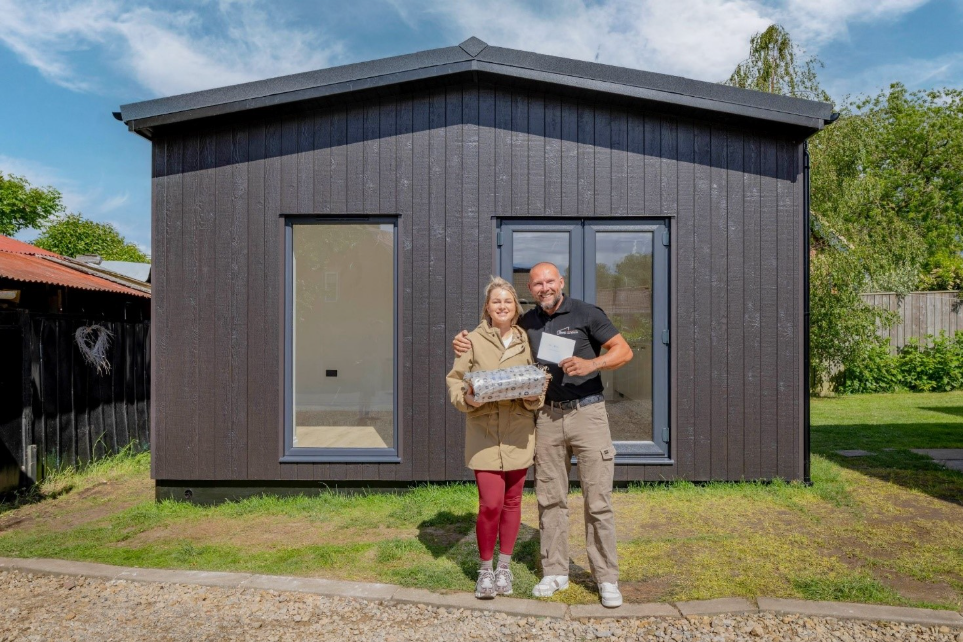
Do Granny Pods Add Value to Your Property?
This is another question we're frequently asked. Whilst no company can ever guarantee that a particular improvement will increase the value of a property, many homeowners view a professionally designed granny annexe as an investment that enhances both the functionality and long-term appeal of their home. Today's buyers are increasingly looking for flexible living spaces. A granny annexe can provide accommodation for elderly parents today, but in the future it could become:
- Guest accommodation.
- A home office.
- Space for older children returning home.
- Hobby room.
- Multi-generational family living.
- Accommodation for live-in carers.
That flexibility is becoming increasingly attractive as family living continues to evolve. Unlike many home improvements that serve only one purpose, a well-designed granny annexe can adapt alongside changing family circumstances for many years to come.
How Long Does a Granny Pod Last?
Modern granny annexes are built to standards that are a world away from the temporary structures many people imagine. Using high-quality materials, precision engineering and professional installation, a well-constructed granny annexe is designed to provide decades of comfortable, year-round use.
At The Granny Annexe Company, our annexes are constructed using precision-engineered light gauge steel frames, providing exceptional strength, dimensional accuracy and long-term durability. Unlike traditional timber construction, light gauge steel will not warp, twist or shrink over time, helping to maintain the structural integrity of the building for many years. Combined with premium insulation, high-performance membranes and triple glazing, the result is a comfortable, energy-efficient home designed to stand the test of time.
Can a Granny Pod Be Moved?
One of the unique advantages of many modern granny annexes is that they are designed with transportability in mind. Contrary to popular belief, this doesn't mean the building is expected to be moved regularly. Rather, it means the structure has been engineered so it can be transported safely when required. This offers several advantages. It can simplify delivery to sites with restricted access. It can assist where specialist lifting equipment is required. And it reflects the construction principles associated with mobile home legislation in the UK.
Our annexes are carefully engineered so they can be transported to site in sections before being assembled into a single finished building, allowing us to complete projects on sites where conventional modular buildings simply wouldn't be practical.
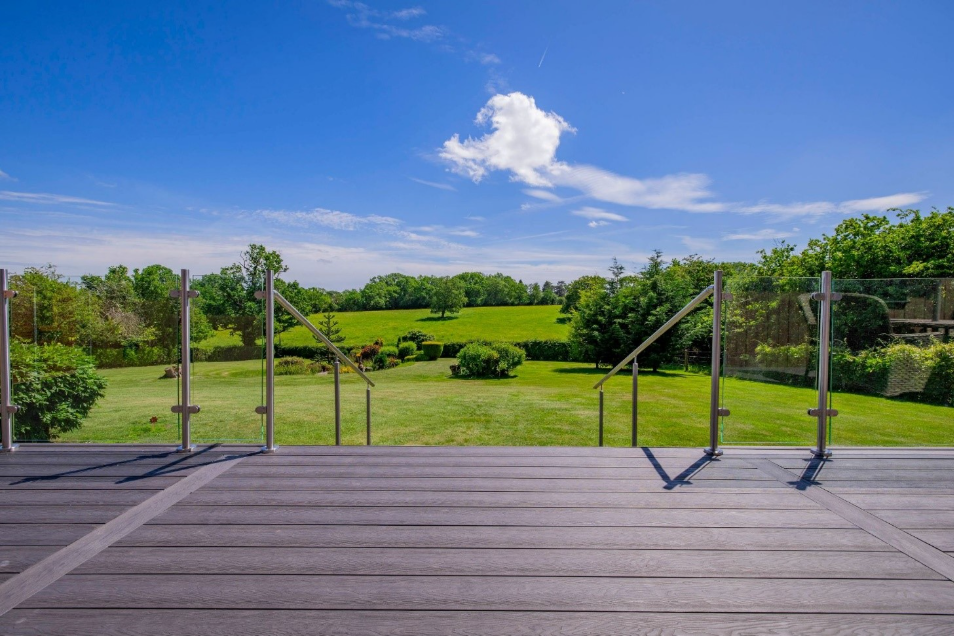
Why More Families Are Choosing Granny Pods Instead of Care Homes
For many families, this decision isn't driven by finances. It's driven by love. Growing older doesn't necessarily mean somebody wants to lose their independence. In fact, many elderly parents simply want reassurance that family are nearby should they ever need them. A granny pod allows that reassurance without removing privacy. Your parents still have:
- -Their own home.
- -Their own routine.
- -Their own front door.
Yet if they need assistance, family are only moments away. Many of our clients tell us that this balance is exactly what persuaded them to invest in a granny annexe rather than pursue other options.
The Lifestyle Benefits That Often Go Unnoticed
When people first begin researching granny pods, they usually focus on practical questions.
- -How much will it cost?
- -Will planning permission be required?
- -How big can it be?
These are all important considerations. However, once families move into their new routine, they often tell us the greatest benefits weren't the ones they expected.Grandchildren are able to spend more time with grandparents. Family meals become more frequent. Christmas is spent together. Support becomes effortless rather than stressful. Hospital appointments become easier. Loved ones feel safer. Parents enjoy greater peace of mind. These are difficult things to put a price on, yet they are often the reasons families say the investment was worthwhile.
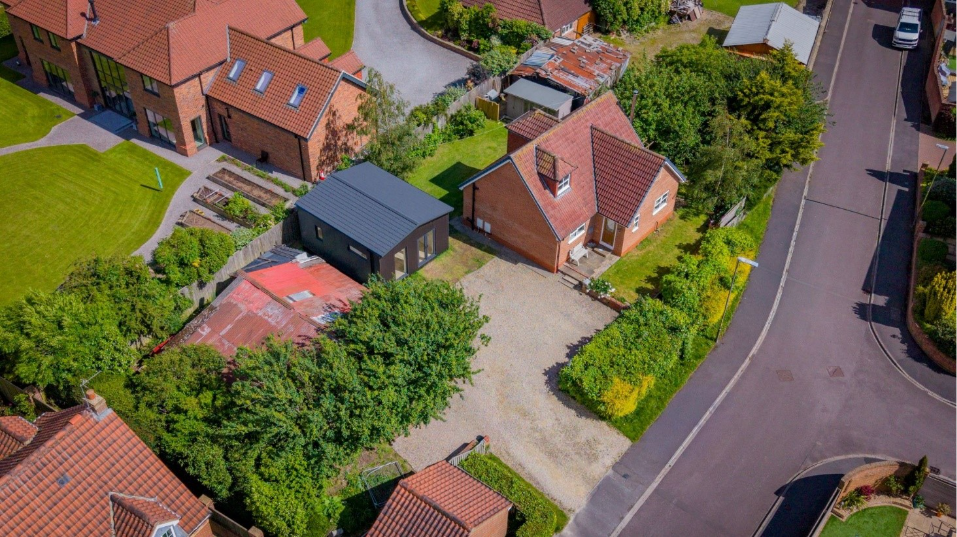
Why Choose The Granny Annexe Company?
Choosing to build a granny annexe is a significant decision. Equally important is choosing the right company to deliver it. At The Granny Annexe Company, we believe every family deserves a solution that's designed specifically around their needs -not an off-the-shelf building that requires compromise. Our approach is built around providing a genuine turnkey service, managing every stage of the journey from the earliest design concepts through to completion. This includes helping clients understand the most appropriate planning route, preparing drawings, coordinating specialist trades and ensuring every detail is managed professionally. Our annexes are individually designed rather than mass-produced, allowing each family to choose a layout that reflects how they intend to live.
Whether that's level-access accommodation for an elderly parent, space for overnight carers or a layout that maximises garden views, every project is tailored to suit the people who will call it home.
Common Myths About Granny Pods
There's a surprising amount of misinformation online about granny pods. Let's address some of the most common misconceptions.
- Myth 1: They're Just Expensive Garden Rooms Reality: A granny annexe is a fully insulated, fully serviced living space designed for comfortable year-round occupation. It bears very little resemblance to a standard garden room.
- Myth 2: They Always Need Full Planning Permission Reality: Every site is different. Depending on the design, intended use and legal status of the structure, different planning routes may be available. Seeking professional advice at an early stage can save considerable time and uncertainty.
- Myth 3: They Reduce Garden Space Too Much Reality: Many clients are pleasantly surprised by how little of their garden is actually required. A carefully designed annexe can integrate beautifully with the surrounding landscape while still leaving generous outdoor space.
- Myth 4: They're Only Suitable for Elderly Parents Reality: Whilst granny annexes are primarily designed with older relatives in mind, many families later adapt them for guests, adult children, carers, home offices or hobby spaces. Their flexibility is one of their greatest strengths.
- Myth 5: They Feel Small Reality: Thoughtful design makes an enormous difference. Large windows, vaulted ceilings, open-plan layouts and carefully planned storage can create spaces that feel remarkably spacious despite their compact footprint.
Real Families. Real Homes. Real Independence.
Every family has a different story. Some come to us because a parent has recently lost their partner. Others want to provide support before mobility becomes an issue. Some simply want to future-proof their family home while everyone is healthy and able to make decisions together. Whatever the motivation, the outcome is often the same. A beautiful new home. Greater independence. More time together. And the reassurance that loved ones are never far away. That's something no care home, no extension and no alternative living arrangement can truly replicate in quite the same way.
Frequently Asked Questions
Costs vary depending on size, design & specification but many modular granny annexes start from around £50,000 & increase for larger bespoke models.
A granny pod is a self-contained living space positioned within the garden of a family home. Although the phrase originated in the United States, the same concept is more commonly known in the UK as a granny annexe or mobile home annexe. It allows an elderly relative to live independently while remaining close to family.
In many cases planning permission may be required particularly if the annexe is intended as independent living annexe accommodation.
Yes. However, the legal position depends on several factors including how the building is designed, how it will be used and the planning route that applies to the individual property. Every project should be assessed on its own merits before work begins.
Most modular annexes can be completed significantly faster than traditional builds often within a few weeks to a few months depending on annexe structure complexity.
Not always. Some projects may follow a different planning route depending on the design of the annexe and the relevant legislation. This is why obtaining professional advice at an early stage is so important.
Yes many modern modular annexes are typically built with high levels of insulation and energy-efficient construction methods, helping reduce running costs.
Absolutely. Modern granny annexes can include fully fitted kitchens with integrated appliances, generous worktops and everything needed for comfortable day-to-day living.
Yes. Many clients choose spacious shower rooms or level-access wet rooms that are designed with future accessibility in mind.
Yes. Whilst one-bedroom layouts remain the most popular, many families choose two-bedroom designs to accommodate visiting relatives, carers or overnight guests.
Yes. Many of our clients build granny annexes for both parents, allowing couples to continue living together in familiar surroundings whilst remaining close to family.
A professionally constructed granny annexe should provide comfortable accommodation throughout the year. High-performance insulation, triple glazing and efficient heating systems help create a warm, energy-efficient home during the colder months and a comfortable environment throughout the summer.
Yes. Many clients now choose air conditioning systems that provide both heating and cooling, allowing the annexe to remain comfortable in every season.
This varies depending on the design and site conditions. At The Granny Annexe Company, the on-site construction phase is typically measured in weeks rather than months, although the overall programme will also include design, approvals and preparation before work begins.
Every family is different, which is why bespoke design is so important. Layouts, finishes, kitchens, bathrooms, accessibility features, roof styles and external materials can all be tailored to suit individual requirements.
Yes. One of the biggest advantages of a granny annexe is its flexibility. Should your family's needs change in the future, the building may continue serving a wide variety of purposes, including guest accommodation, home working or hobby space, subject to any relevant planning or legal considerations.
Every project requires an appropriate structural foundation system. The most suitable solution depends on the site itself, ground conditions and the design of the annexe.
Often, yes. Sloping sites simply require careful design and the correct foundation solution. Many challenging gardens can successfully accommodate a granny annexe with the right engineering approach.
Most granny annexes connect to the existing services serving the main house, including electricity, water and drainage. The exact arrangement depends on each property's layout and infrastructure.
Yes. Most clients extend broadband or install dedicated network connections, allowing occupants to enjoy streaming services, video calls and smart home technology just like any other modern home.
They certainly can be. Many annexes are specifically designed with wider doorways, level thresholds, accessible bathrooms and layouts that accommodate reduced mobility.
Of course. Many families choose layouts that allow visiting grandchildren to stay during weekends and school holidays, creating even more opportunities for family time together.
Modern granny annexes are typically designed with energy efficiency in mind. High levels of insulation, efficient glazing and modern heating systems help reduce energy consumption while creating comfortable living spaces.
Because the people who will live there deserve a home, not simply an extra room. A bespoke annexe is designed around the individual, allowing the layout, accessibility, appearance and specification to reflect their lifestyle both now and in the future.
recent posts
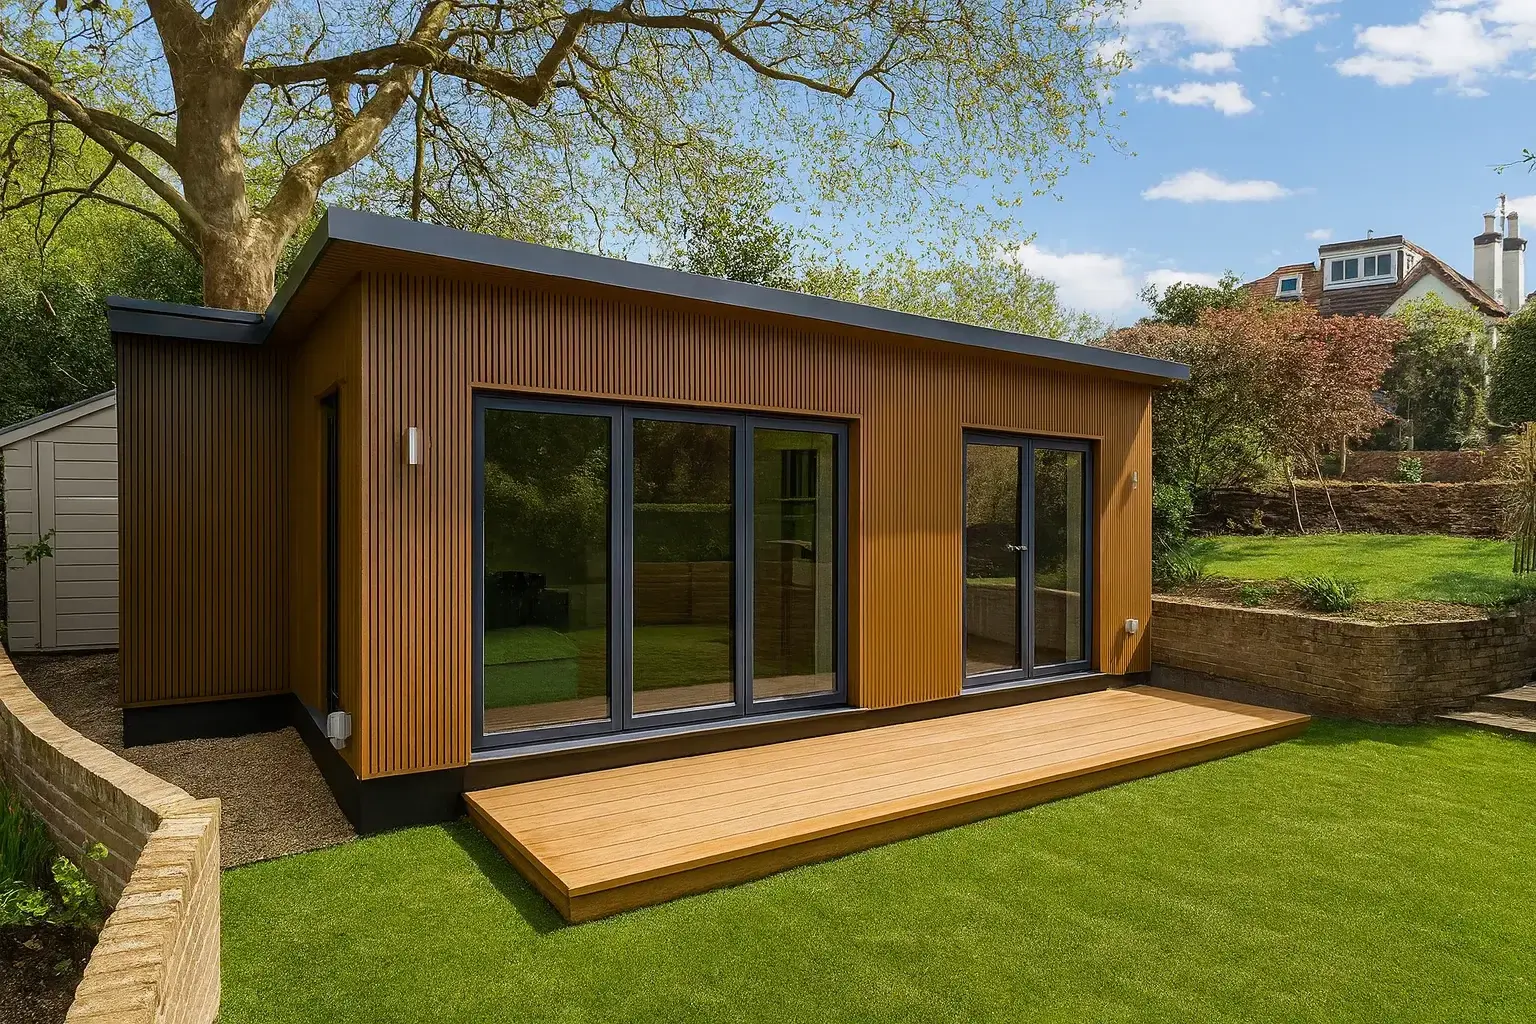
Best Modular Granny Annexe Builders UK Homeowners Trust
September 2026
Search
People also search for:
Top