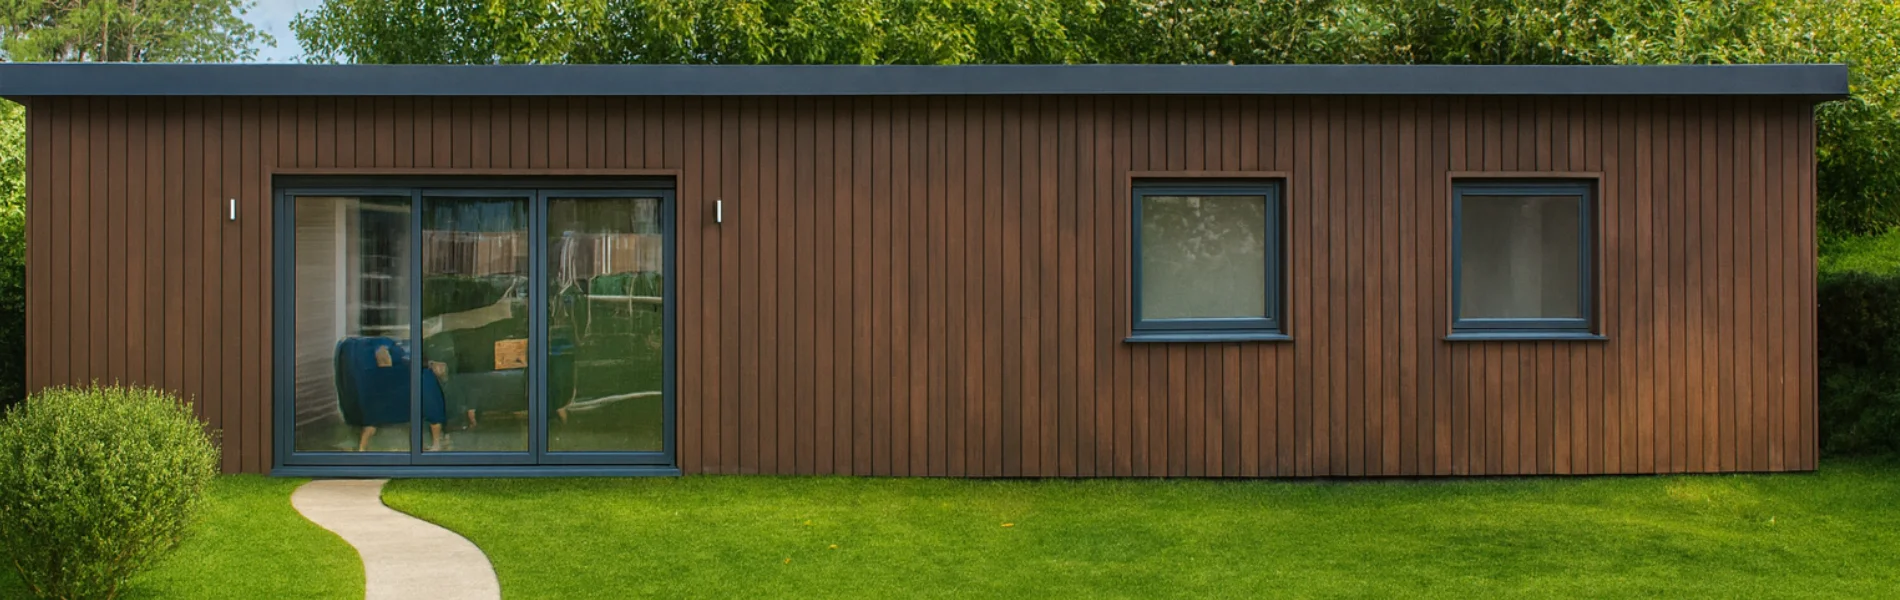
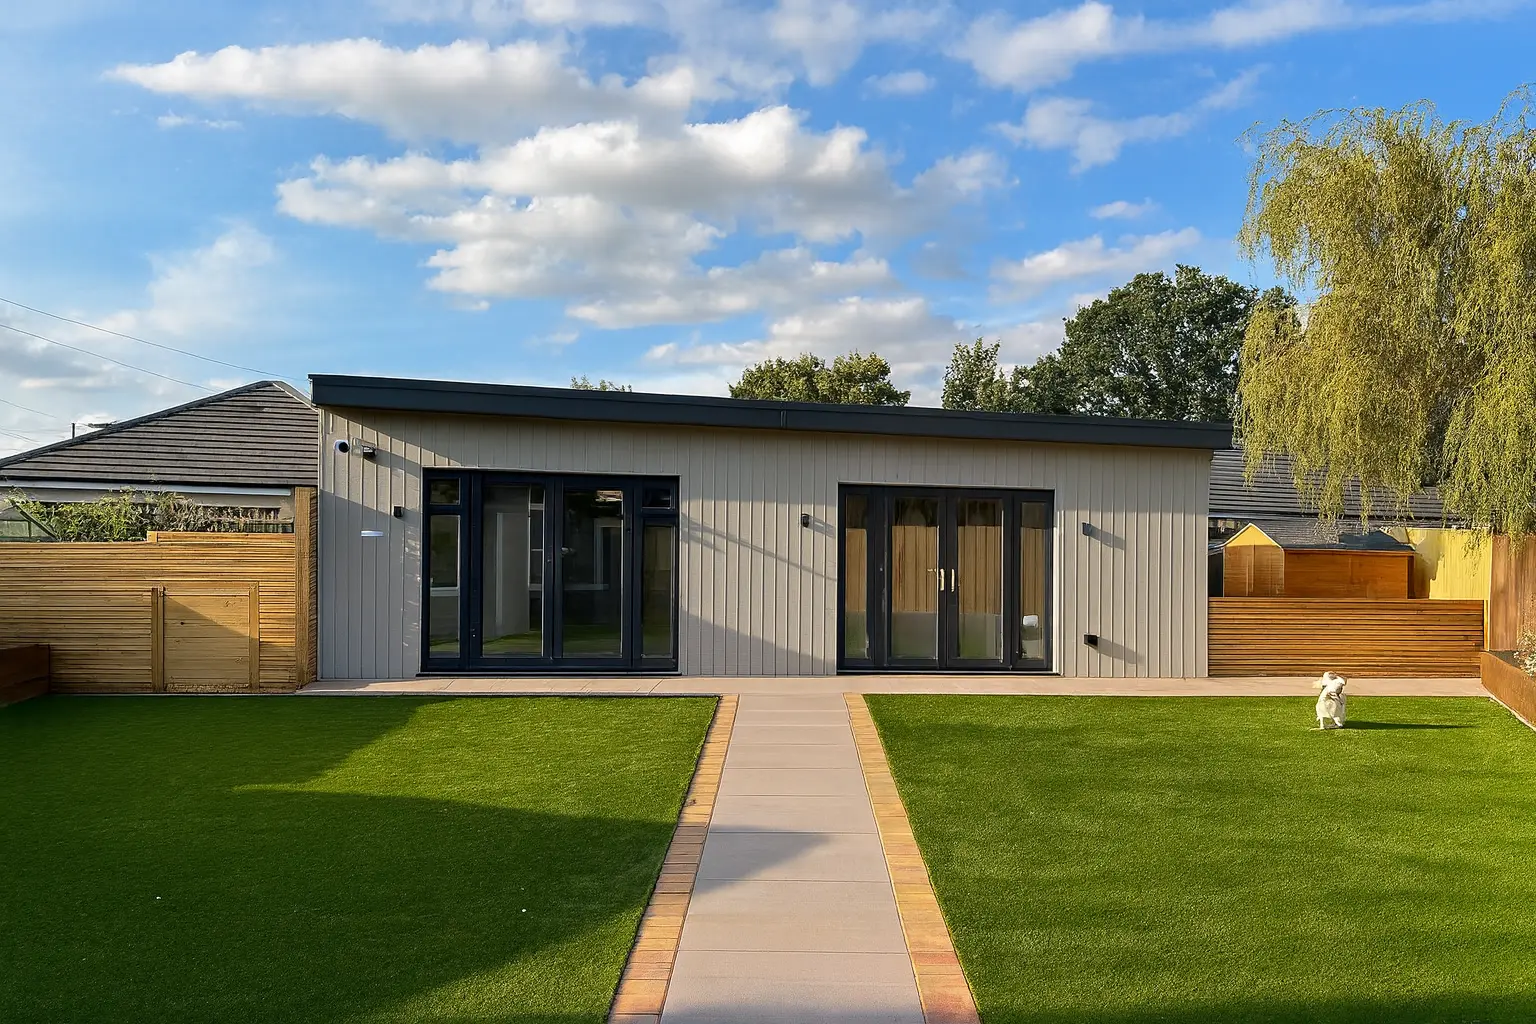
The Granny Annexe Company designs, builds and
installs high-quality garden annexes across the UK,
created to help families support older loved ones with comfort, privacy and independence close to home.
Founded by director Matt Biddle after years building annexes nationwide, our company was built around
one simple principle: an annexe should feel like a proper home, not a temporary structure.
Instead of the lightweight structures common in the industry, Matt set out to create annexes
that outperform modern new-build homes in strength, warmth, and energy efficiency. Homes built
with the same attention to detail you’d expect in a premium bungalow solid, quiet, durable, and
comfortable all year round.
This commitment to quality can be seen in everything we do:
Instead of the lightweight structures common in the industry, Matt set out to create annexes
that outperform modern new-build homes in strength, warmth, and energy efficiency. Homes
built with the same attention to detail you’d expect in a premium bungalow solid, quiet,
durable, and comfortable all year round.
This commitment to quality can be seen in everything we do:
-
Steel-frame construction
for unmatched strength and longevity
-
High insulation levels to keep running costs low
-
Thoughtful layouts designed for easy, safe daily living
-
Finishes that feel permanent, refined, and welcoming
Families choose The Granny Annexe Company because they want more than an extra building in the
garden. They want a home built with care. A company they can trust.
Just as important is the experience. Matt believes creating an annexe should be enjoyable, not
stressful. That’s why we handle everything from planning and design to construction and handover
keeping you informed at every stage.
We specialise in
steel-frame granny annexes for long-term strength, stability and year-round comfort
.
Our Annexes are engineered to go beyond the typical “cabin-style” approach, using high-performance
insulation, soundproofing and triple glazing as standard, with specifications designed to outperform
many modern new-build house benchmarks and exceed the UK’s residential park home standard (BS 3632).
From first ideas to move-in day, we provide a complete turnkey garden annexe build service—including
drawings and technical design, groundworks and connections, electrics, plumbing, heating, kitchen and
bathroom installation, certification and handover. We also guide the planning route (often via the
Caravan Act) and can manage your Lawful Development Certificate, with every build protected by a 10-year
structural warranty and a clear aftercare pack.