
- [email protected]
- 03334440376
- Monday to Friday 8:30 - 17:30
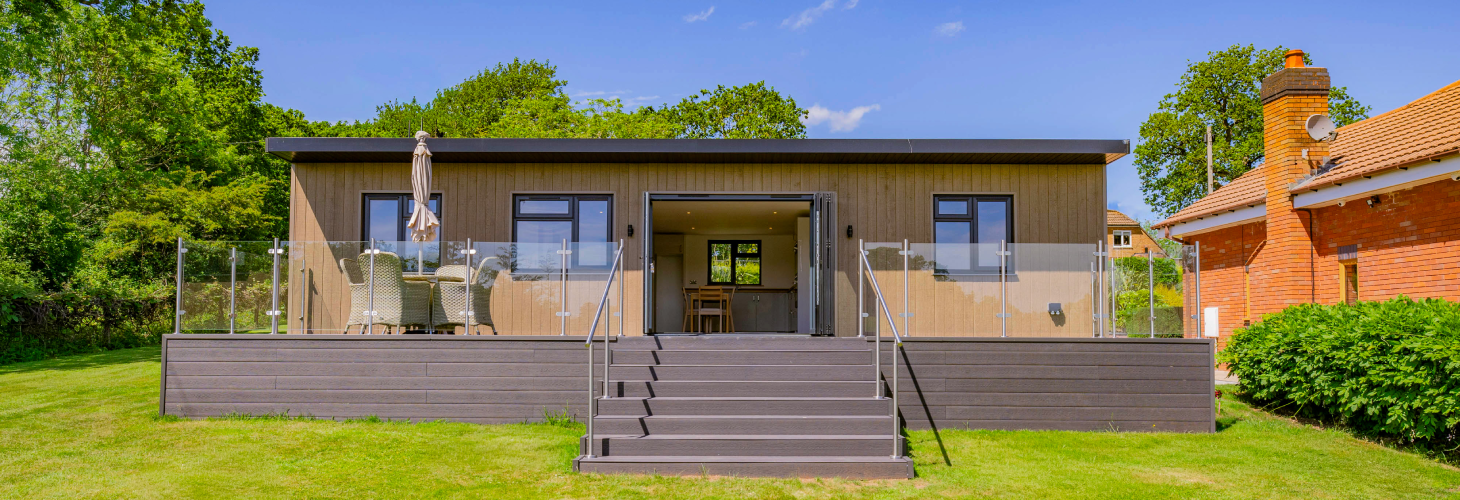
Granny Annexes: Designed for You!
Not all annexes are created equal, while some companies prioritize a low price over quality, Our steel frame garden annexes are engineered for longevity. By utilizing a steel frame granny annexe system, we provide a structure far stronger than timber and naturally resistant to rot or dampness.
Our innovative modular steel annexes process allows us to deliver fast build annexes UK homeowners can rely on, completed up to three times faster than traditional construction. Additionally, these are highly energy efficient annexes, designed to stay warm and reduce costs. Our prefabricated steel annexes boast unmatched structural integrity, providing a 10-year guarantee for complete peace of mind, knowing your home will stand strong for decades.
Our 100% Turn-Key Packages Start from £62,395
| Size | Price | Footprint |
|---|---|---|
| 4m x 5.5m | £62,395 | 22 sqm |
| 4m x 7m | £71,084 | 28 sqm |
| 4m x 9m | £84,240 | 36 sqm |
| 5m x 10m | £96,720 | 50 sqm |
| 5m x 12m | £111,644 | 60 sqm |
| 5m x 15m | £135,590 | 75 sqm |
| 5m x 19m | £151,554 | 95 sqm |
Prices include full groundwork preparation, mains supply and waste connections, a luxury shower room supplied and installed, a modern kitchen supplied and installed, a lawful development certificate, premium flooring, interior decorating and complete project management. Every Granny annexe is delivered as a true turn-key solution, ready to move into day one.
Please note that the dimensions and prices above are for guidance only. As we offer a bespoke service, we can build annexes to any dimensions - not just those listed above.
Premium Insulation In Every Annexe
We combine multiple layers of high-performance insulation to create year-round comfort:
Acoustic Rockwool
Acoustic Rockwool in all walls and Roof for exceptional soundproofing and a calm, quiet interior.
01
High-performance PIR
High-performance PIR insulation for excellent thermal efficiency.
02
Triple-glazed UPVC windows & doors
Triple-glazed UPVC windows & doors as standard - something rarely offered as standard even in many new-build house.
03
Long-Term Comfort, Not Short-Term Savings
Some annexes on the market are built using lightweight materials, limited insulation, or single/double glazing. These may look appealing at first but can feel colder in winter, hotter in summer, & less solid over time.
04
What’s Included As Standard?
Every annexe we build is fully finished and ready to furnish, with all the essential features included as standard - no hidden extras and no unexpected costs. We take pride in delivering a home that feels complete, comfortable, and welcoming from the moment you step inside.
Groundworks & foundations
All builds include ground screw foundations as standard, plus trenching and associated works for service runs.
1
Supply & waste connections
We include all required service connections (water, electricity and waste) to your annexe for runs up to 25 metres as standard.
2
High-quality flooring throughout
Durable, easy-to-clean flooring, available in a choice of modern finishes.
3
Skirting boards and oak-effect doors
A polished, homely finish that feels like a high-quality bungalow.
4
Internal lighting
Ceiling rose lights installed in every room.
5
Fully decorated interior
Professionally plastered walls, finished in white paint.
6
Smart panel radiators
Professionally plastered walls, finished in white paint.
7
Double plug sockets
Conveniently positioned throughout your annexe.
8
Fully fitted kitchen
A high-quality, fully customisable kitchen including a sink, fridge, oven and 8 units. Unlimited upgrades are also available.
9
Fully fitted shower room
Includes Aquapanel wall finish, electric shower, low-threshold shower tray, toilet, basin, extractor fan and electric towel heater.
10
Instant hot water heater
Kitchen and bathroom sinks are supplied by a compact instant hot water heater for efficient, on-demand hot water.
11
Certificate of Lawfulness / planning application
Built under the Caravan Sites Act. Classed as a mobile structure. Simplifies planning approval. Faster, easier process.
12
Triple Glazing
High-performance triple glazed windows and doors designed to improve insulation, reduce external noise, and create a warmer, more energy-efficient home year-round.
13
Steel Frame Construction
Precision-engineered light gauge steel frame construction provides exceptional structural strength, long-term durability, and superior build accuracy compared to traditional methods.
14
High Performance Insulation
Built with high-specification insulation throughout the walls, roof, and floors to create a comfortable living environment with lower running cost
15
Full Project Management
From initial consultation through to final handover, our team manages every stage of the project to ensure a smooth and stress-free experience.
16
BS3632 Residential Standard Certification
Constructed to BS3632 residential specification standards, ensuring your annexe is built for permanent, comfortable year-round living.
17
WHY CHOOSE US

Why choose the Granny Annexe Company For Your Project
When comparing annexes, the differences in build quality can be significant. Many look similar from the outside, but the materials, insulation, and construction methods used can dramatically affect comfort, running costs, and how long your annexe will last.
At The Granny Annexe Company, we believe a garden annexe should be built to the same standard as a high-quality home. That’s why we go far beyond the basic requirements used by many other Companies.
Built To Exceed New-Build House Insulation StandardsIn the UK, new-build houses must meet strict Building Regulations for thermal performance (known as U-values). These set maximum limits for how much heat can escape through walls, floors, roofs, windows, and doors.
Typical Building Regulation requirements:
Walls: around 0.26 W/m2K
Roofs: around 0.16 W/m2K
Floors: around 0.18 W/m2K
Windows: around 1.4 W/m2K
Our annexes are engineered to outperform these figures:
Walls: approx. 0.23 W/m2K
Roofs: approx. 0.14 W/m2K
Floors: approx. 0.15 W/m2K
Triple-glazed windows: approx. 0.9–1.0 W/m2K
This means our homes keep heat in more effectively than most newly built houses resulting in a warmer, quieter, more efficient annexe.
We Take Care Of Everything
Building a granny annexe should feel exciting, not overwhelming. That’s why we offer a complete, start-to-finish service, handling every stage of the project so you don’t have to worry about a thing.
From the moment you choose your design, we manage:
- All planning applications and approvals
- Full drawings and technical design
- Demolition of existing outbuildings, if required
- Groundworks, foundations, and service connections
- Construction of your annexe, fully finished inside and out
- Electrical, plumbing, heating, kitchen, and bathroom installation
- Final checks, certification, and handover
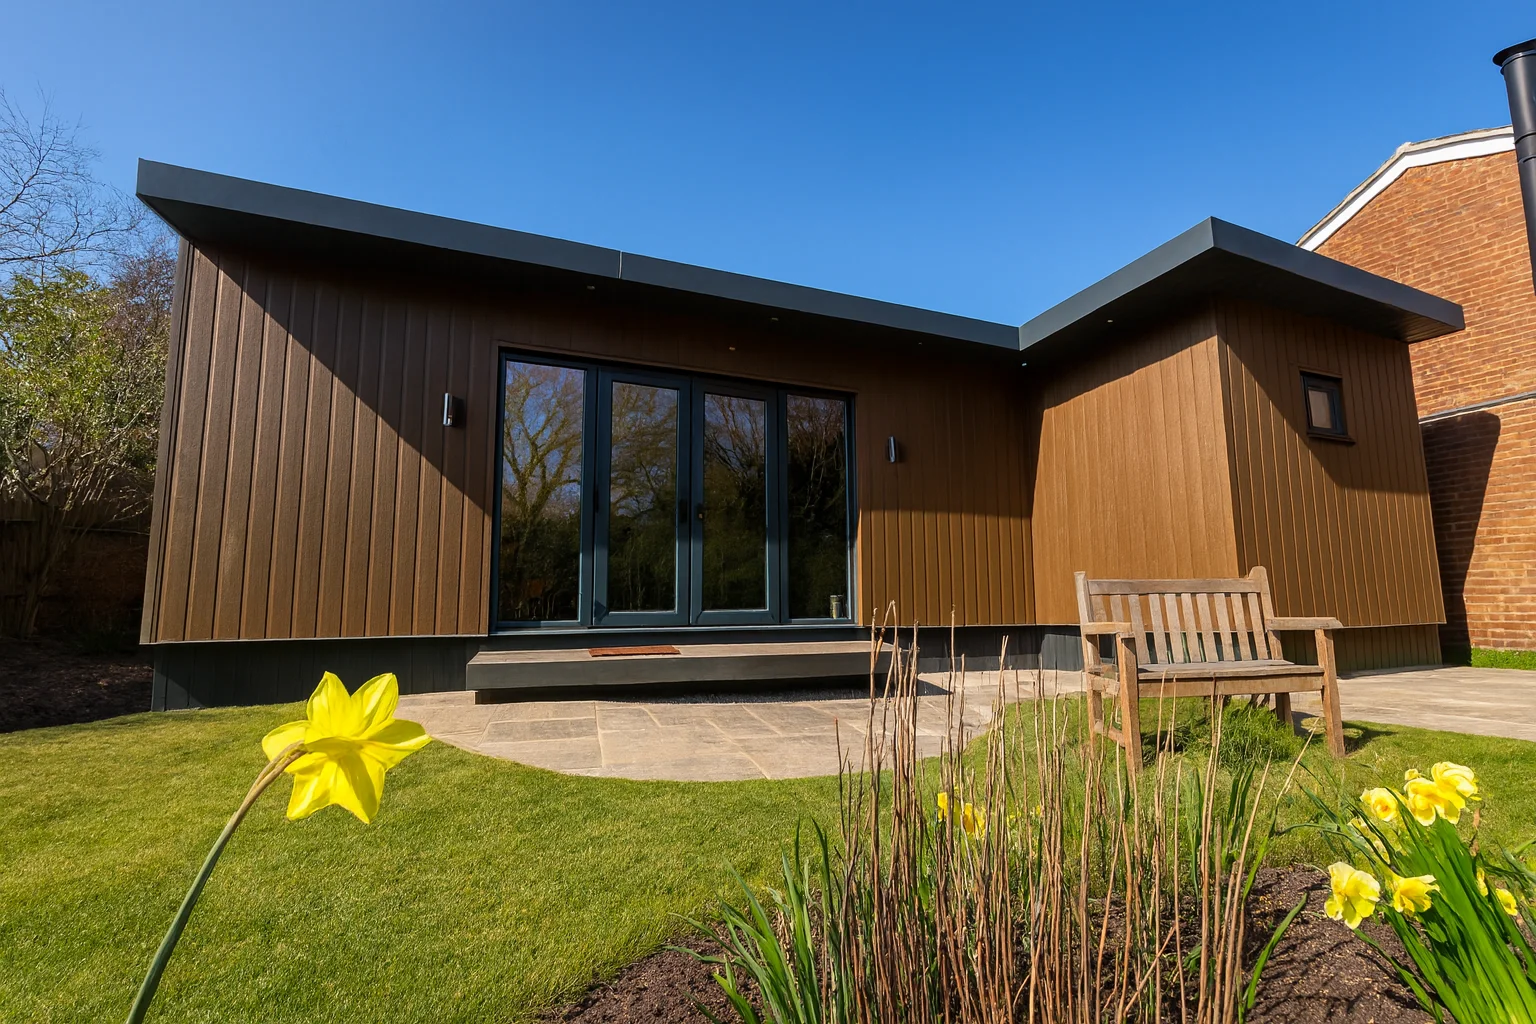
When your annexe is complete, the only thing left for you to do is move in your furniture and start enjoying your new home. The only area we do not cover is garden landscaping. But everything relating to the annexe itself, from preparation to completion, is taken care of by our team. With The Granny Annexe Company, “full service” truly means everything is handled for you, smoothly and professionally, from day one to move-in day.
Why choose a steel frame annexe?
At The Granny Annexe Company, we build with steel because it delivers a stronger, smarter, and more future-proof annexe. Steel has an outstanding strength-to-weight ratio, meaning it can support heavier loads and span spaces more confidently than many traditional materials. That strength translates into a solid structure you can rely on for the long term.
Steel frame construction is also ideal for high-performance insulation. Our annexes can be insulated to the highest standards to help maintain a comfortable, consistent temperature all year round. The result is a warmer home in winter, cooler in summer, and lower energy costs over time with a more sustainable build that can add long-term value to your property.
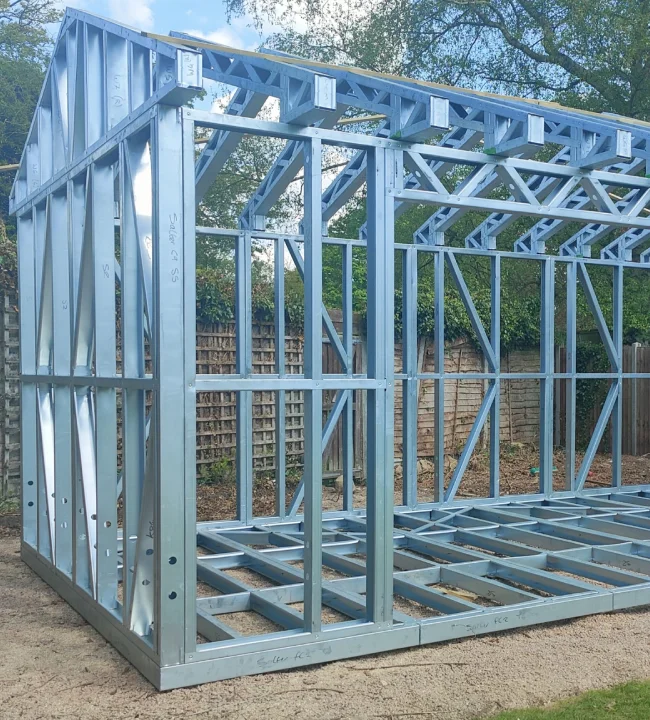
Our modular steel frame system brings big practical benefits too. Much of the build is prepared in a controlled environment, which keeps the process cleaner and more efficient, reduces waste, and helps minimise disruption at your home. On-site assembly is faster and more streamlined, so you get your annexe sooner with less mess.
Finally, steel is built for resilience. It’s highly durable and naturally resistant to issues that can affect other building types, including extreme weather, fire risk, and pests. Combined with excellent insulation, it also helps to reduce noise transfer, creating a quieter, more peaceful space to live in.
Frequently Asked Questions
Serving Clients Across the UK








Purpose Built Garden Annexes: Premium Steel Frame Installation
Premium bespoke steel-frame garden annexes designed and installed across the UK with complete turnkey delivery.
View Service