Need Help? Contact Us
Contact Us
Choose WhatsApp, phone or email and our team will help
Monday to Saturday: 09 AM to 06 PM
Sunday: 10AM to 3 PM
The team typically replies in a few minutes.

- [email protected]
- 03334440376
- Monday to Friday 8:30 - 17:30
Key Takeaways:
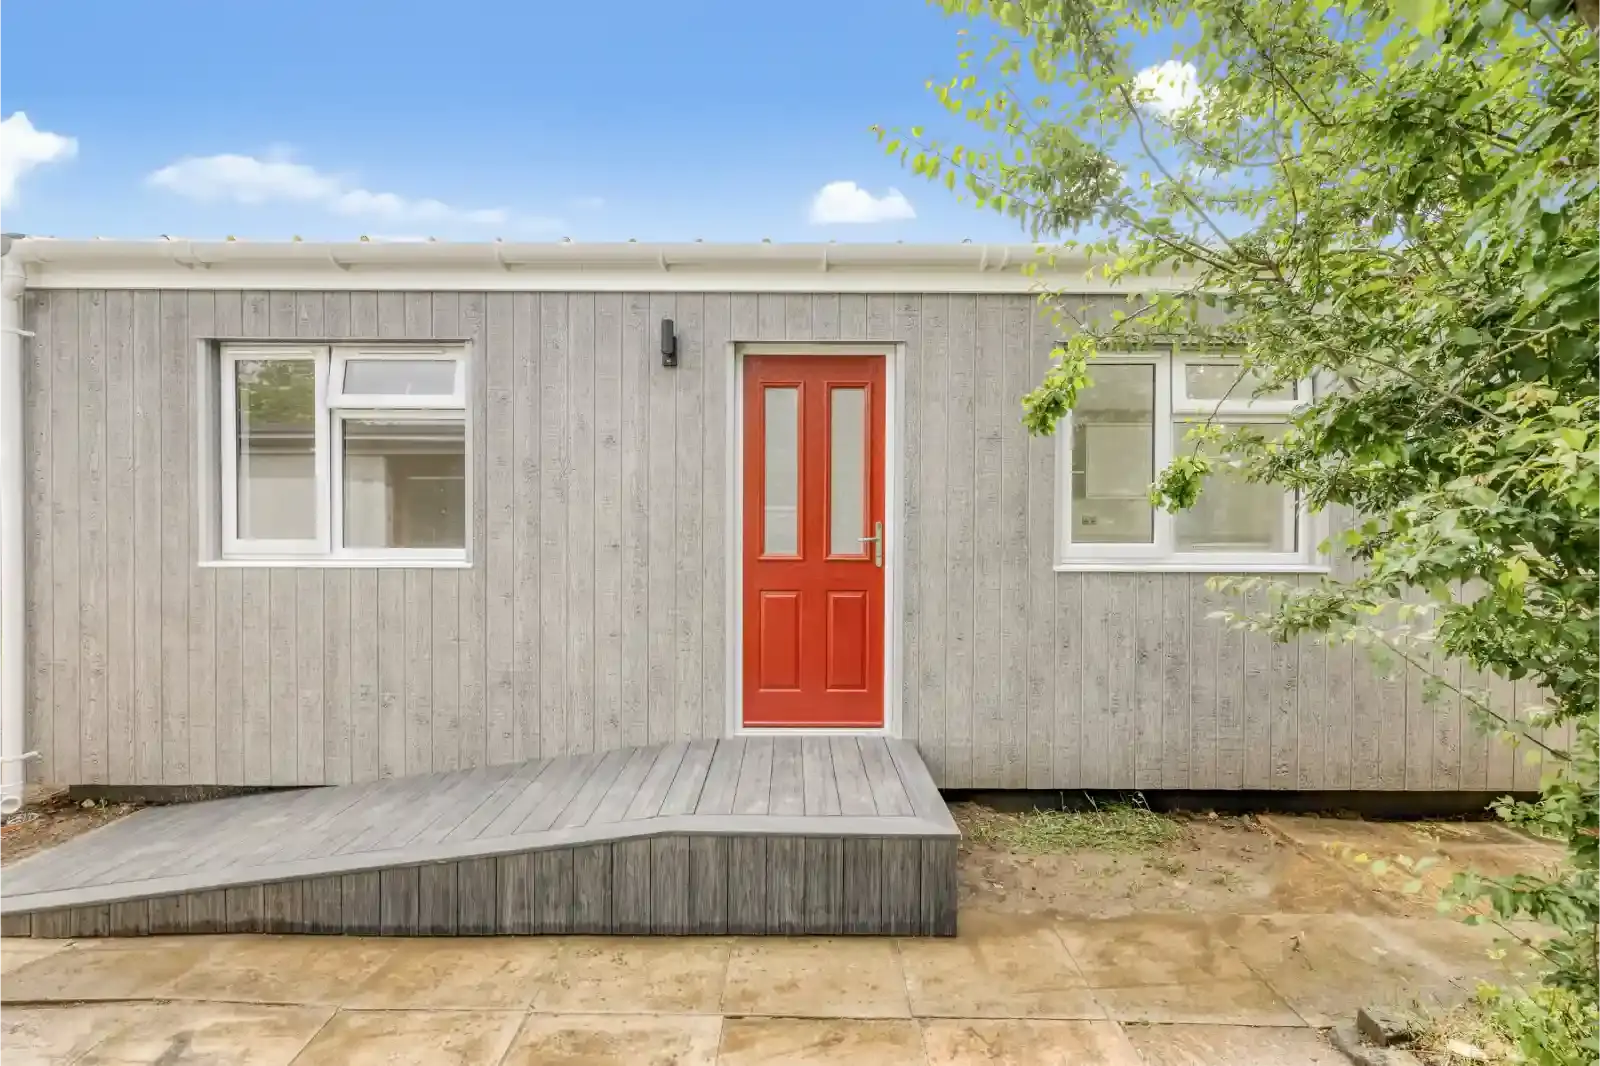
- Granny annexes in the UK are becoming a very increasingly popular solution for families who want to provide the independent & comfortable living annexes for elderly ones, adult children or your family members who need extra care and support.
-
However before beginning any kind of project it is important to understand the requirements surrounding annexes planning permission for granny annexes in the UK. Many homeowners assume they can simply place annexes in their garden without approval but planning rules can vary depending on the size, location & intended use of the building.
- Understanding the UK regulations beforehand can save time on annexes, money & potential legal complications.
What Is a Granny Annexe?
A granny annexe is a self contained living space built within the grounds of an existing property. It can be attached to the main home, created through a conversion, or constructed as a detached garden building.
Most granny annexes include:
- A bedroom
- Bathroom
- Living area
- Kitchen or the extra area
The way the garden annexes is used often determines whether granny annexe UK planning permission is required for your families comfortable accomodation.
Do You Need Planning Permission for a Granny Annexe?
The answer depends on the very specific circumstances of your project. In many cases; granny or garden annexes designed as fully self contained living spaces will require planning permission in the United Kingdom because it may be considered a separate matter. Some annexes projects may fall under Permitted Development Rights if garden annexes are considered ancillary to the main house & meets your specific criteria. Because every local authority can interpret annexes planning policies differently it is always advisable to check with your local council before construction begins.
Understanding Permitted Development Rights
Permitted Development Rights allow UK homeowners to make certain annexe improvements or additions to their property without submitting a full planning application.
For a granny or a garden annexe to potentially qualify under permitted development it generally should;
- Be a single story garden annexe.
- Stay within height restrictions.
- Not cover more than 50% of the garden area when combined with other outbuildings and extensions.
- Be located behind the principal elevation of the property.
- Remain linked to the main dwelling rather than functioning as a completely separate home.
Even when these requirements are met, it is wise to seek professional advice to confirm compliance.
When Planning Permission Is Usually Required
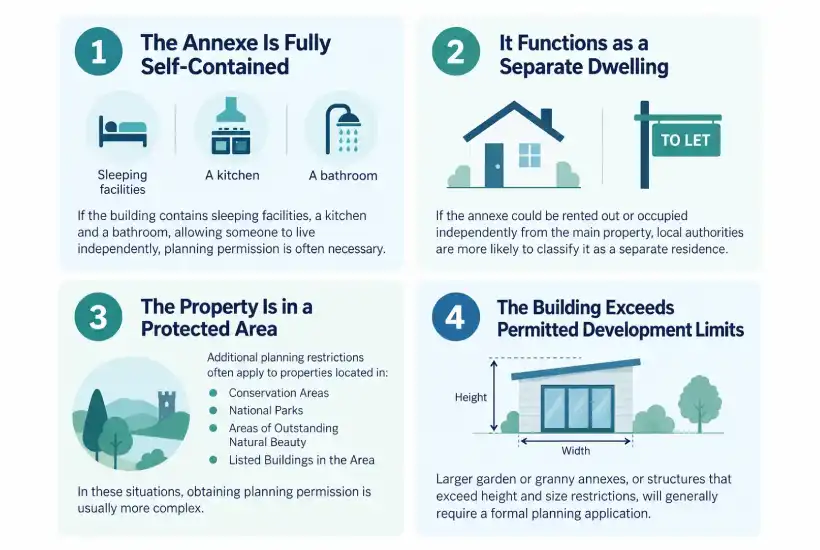
There are several situations where planning permission for a granny annexe in the UK is typically required.
1. The Annexe Is Fully Self Contained
If the building contains sleeping facilities, a kitchen & a bathroom, allowing someone to live independently planning permission is often necessary.
2. It Functions as a Separate Dwelling
If the annexes could be rented out or occupied independently from the main property local authorities are more likely to classify it as a separate residence.
3. The Property Is in a Protected Area
Additional planning restrictions often apply to properties located in:
- Conservation Areas
- National Parks or Fun Parks
- Areas of Outstanding Natural Beauty
- Listed Buildings in the Area
In these situations; obtaining planning permission is usually more complex.
4. The Building Exceeds Permitted Development Limits
Larger garden or granny annexes or structures that exceed height and size restrictions will generally require a formal planning application.
Building Regulations Approval
Even if planning permission is not required, Building Regulations approval is usually necessary.
Building Regulations ensure that the annexe is safe and suitable for habitation. Areas covered include:
- Structural integrity
- Fire safety
- Insulation
- Ventilation
- Electrical systems
- Plumbing & drainage systems
Many UK homeowners mistakenly believe that avoiding annexes planning permission means no approvals are needed, but Building Regulations are often mandatory regardless.
The Importance of a Lawful Development Certificate
If your annexes fall under permitted development rights, obtaining a Lawful Development Certificate can be beneficial. This certificate provides official confirmation that the project of annexes complies with planning regulations. It can be particularly useful when;
- Selling your property
- Applying for finance
- Demonstrating compliance to future buyers
Although not always compulsory, many homeowners choose to obtain one for added peace of mind.
Preparing Granny Annexe UK Plans
Before applying for permission, detailed granny annexe UK plans are typically required.
These plans should include:
- Site layout drawings
- Floor plans
- Elevations
- Dimensions
- Access arrangements
- Relationship to the main property
High quality plans can improve the chances of approval and help local planning officers assess the proposal more efficiently.
For expert guidance on designing and building an annexe, homeowners can explore the services available at The Granny Annexe Company UK.
Common Reasons Applications Are Refused
Planning applications for granny annexes may be rejected for several reasons, including:
- The annexe appears to function as a separate dwelling.
- The building is considered very large for the site.
- It negatively impacts neighbouring properties.
- Parking & access arrangements are very inadequate.
- The proposal conflicts with local planning policies.
Working with experienced annexe designers and annexe specialists can help minimise these risks.
Tips for a Successful Planning Application
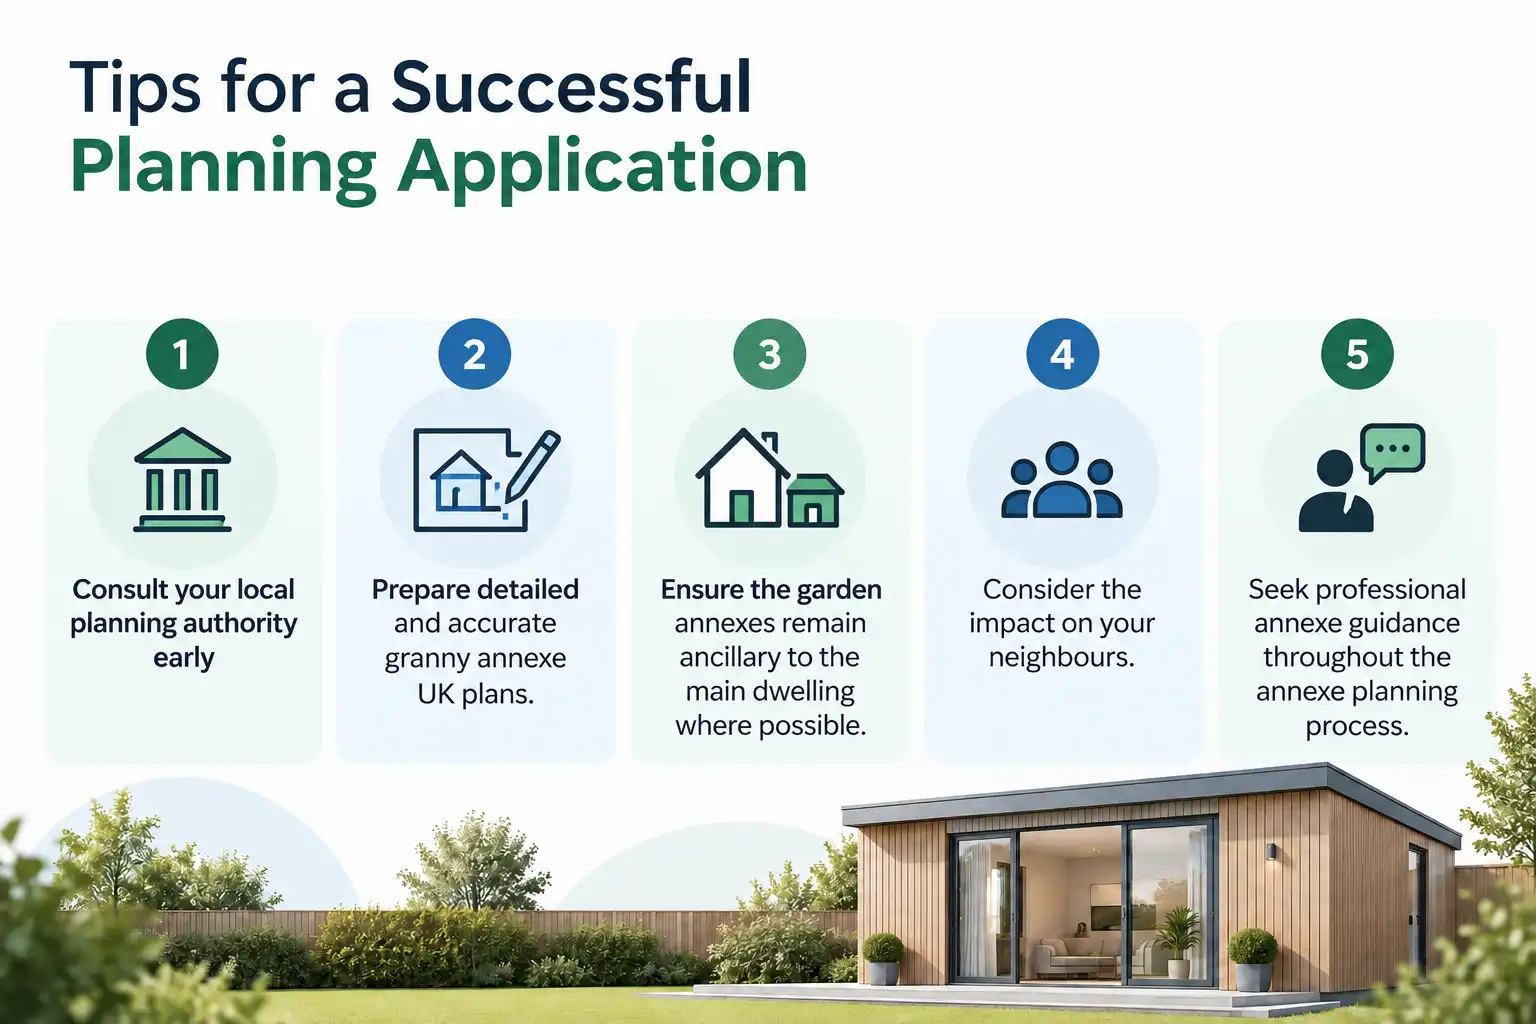
To improve the likelihood of approval;
- Consult your local planning authority early
- Prepare detailed and accurate granny annexe UK plans.
- Ensure the garden annexes remain ancillary to the main dwelling where possible.
- Consider the impact on your neighbours.
- Seek professional annexe guidance throughout the annexe planning process.
Careful preparation can make the approval process smoother and reduce delays.
The Bottom Line
Understanding the planning permission for a granny annexe in the UK is a very essential step before starting any annexes project. While an annexe may qualify under permitted development rights; many self contained structures require formal garden annexe planning approval.
The distinction between a garden annexe that supports your main household & one that functions as a separate residence is often the main factor in determining whether permission is needed.
By creating a detailed granny annexe UK plan; complying with Building Regulations & seeking expert advice, UK homeowners can successfully create a comfortable and a very practical living space that meets both family needs and planning requirements.
Because when the alternative involves purchasing and maintaining an entirely separate home, the cost of building an annexe can suddenly look very different indeed.
Frequently Asked Questions
recent posts

Top 5 Granny Annexe Companies In UK
May 2026
What Are The Best Granny Flat And Annexe Designs?
September 2026

Search
People also search for:
Top