Need Help? Contact Us
Contact Us
Choose WhatsApp, phone or email and our team will help
Monday to Saturday: 09 AM to 06 PM
Sunday: 10AM to 3 PM
The team typically replies in a few minutes.

- [email protected]
- 03334440376
- Monday to Friday 8:30 - 17:30
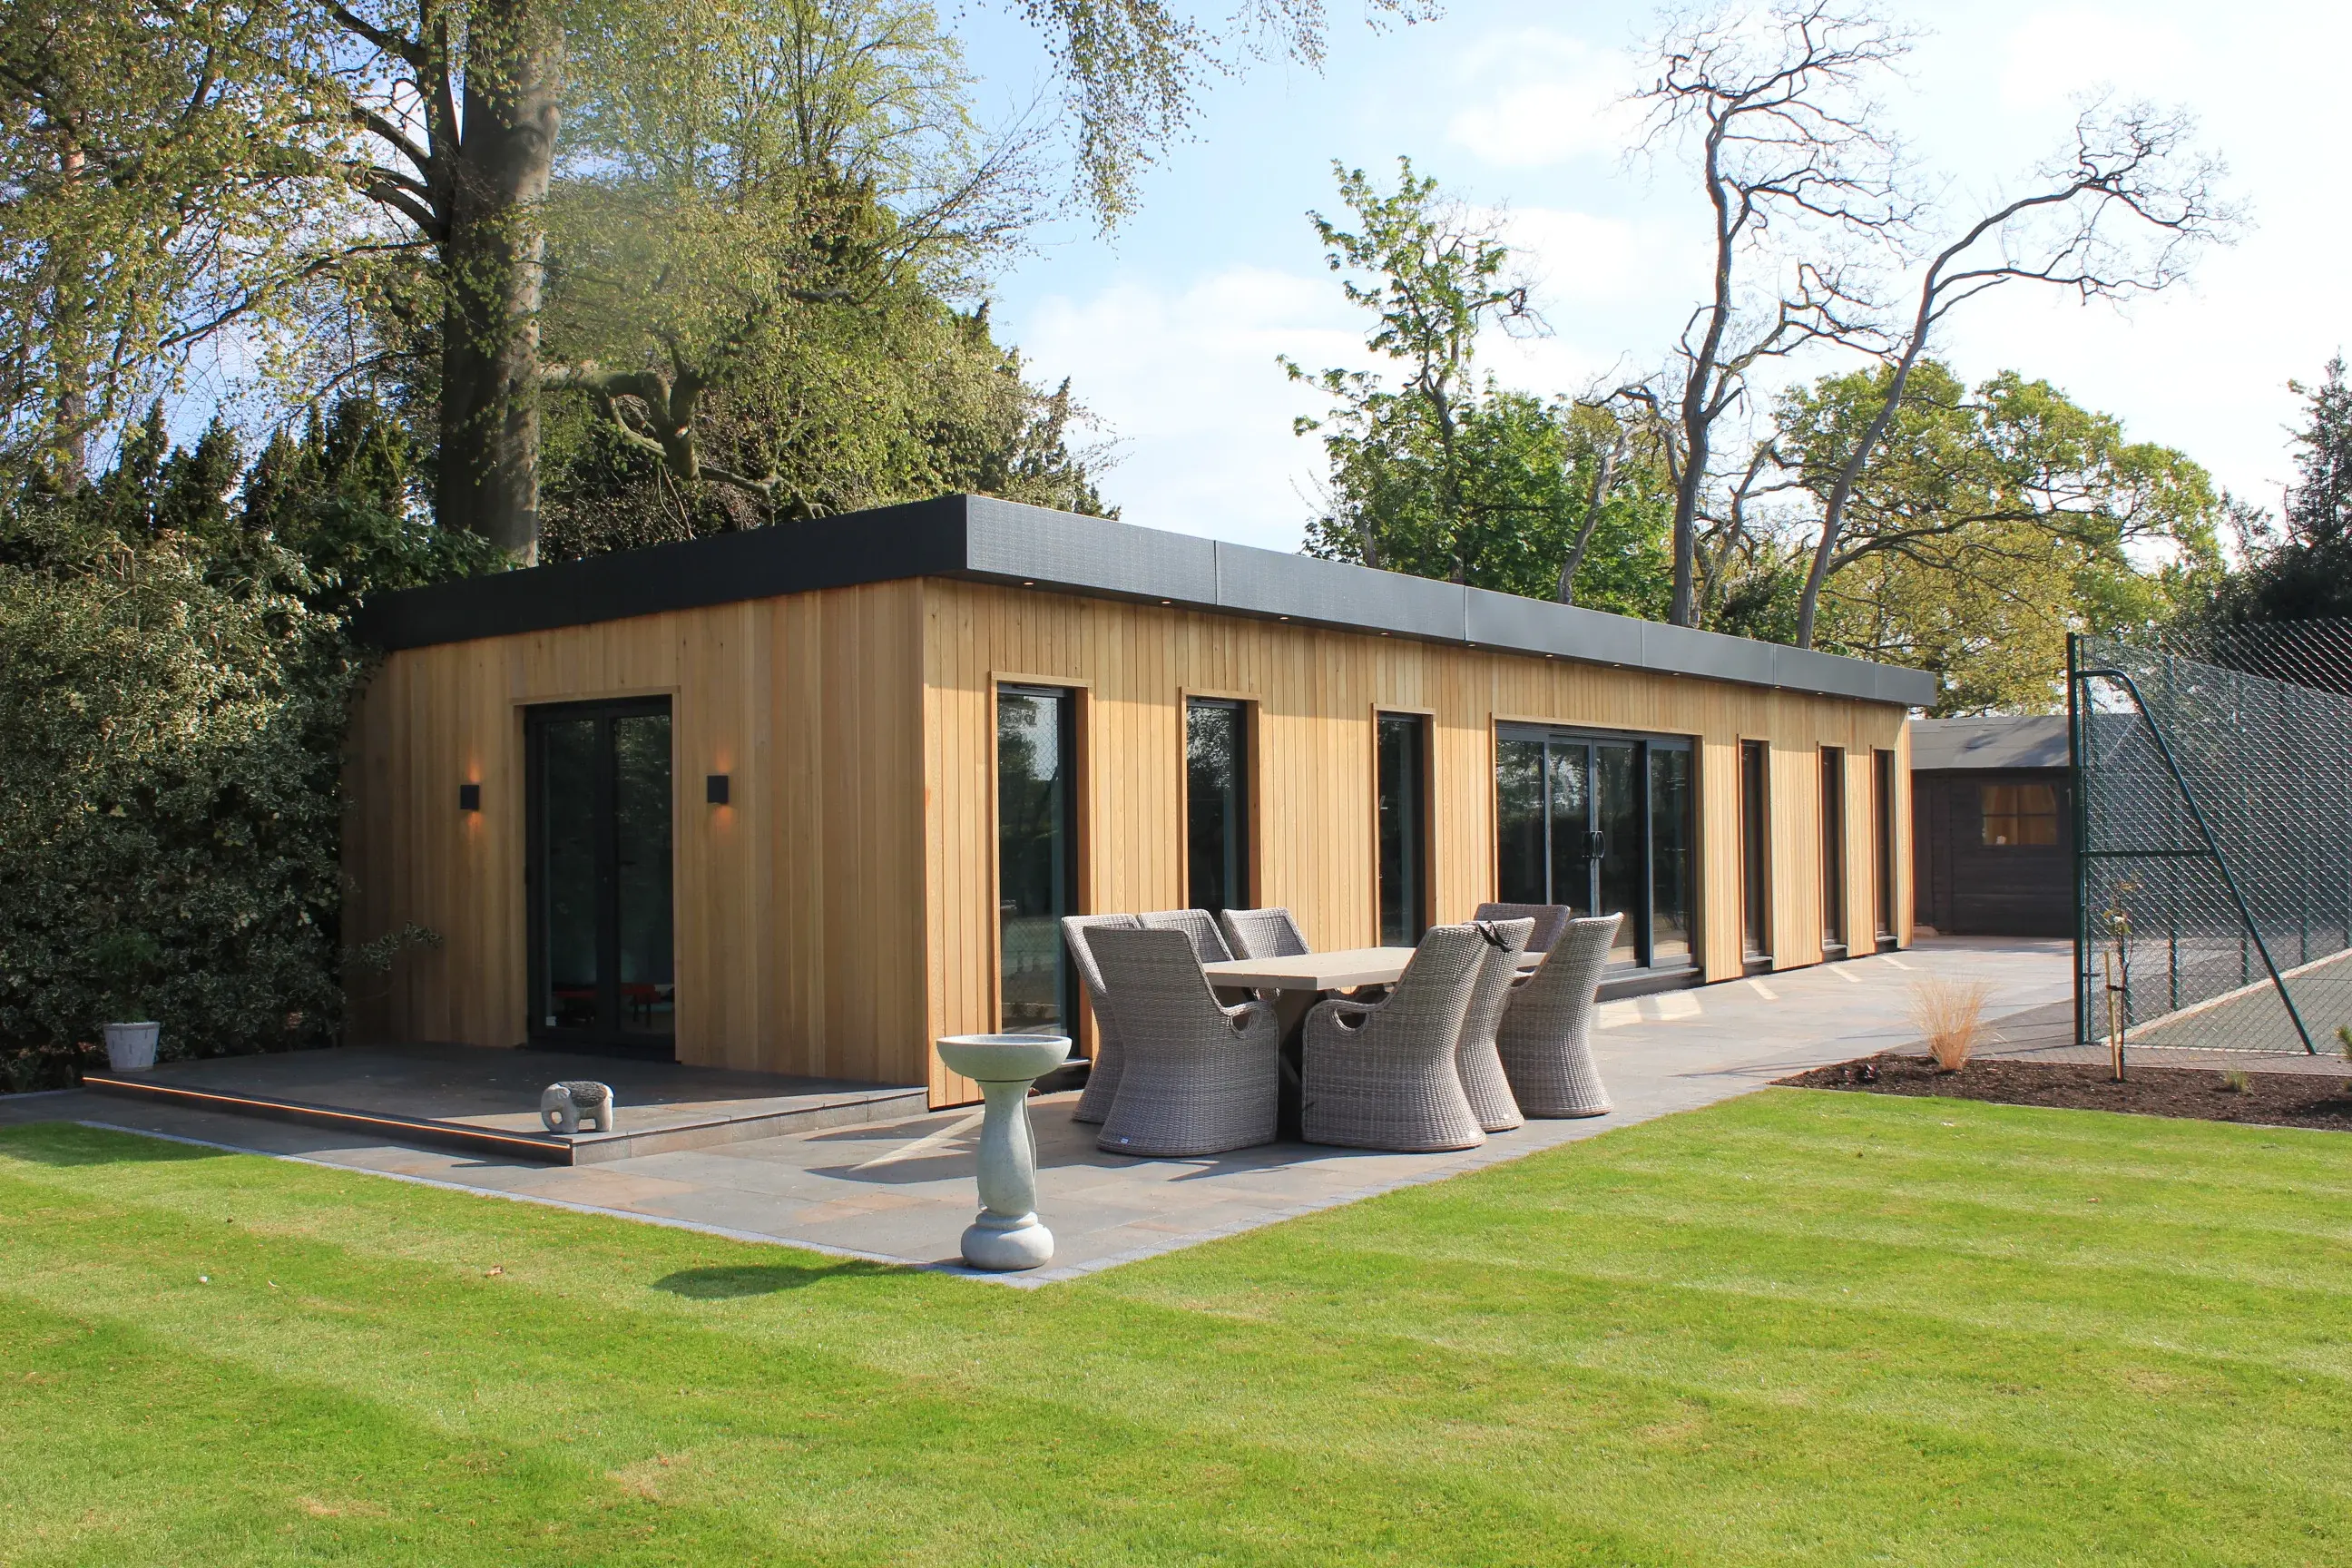
A granny annexe here in the UK can be a practical way to create extra living space in your garden or extra area while keeping family members close. Whether you need accommodation for an older relative, an adult child, guests or another family member, the right design can make the space comfortable and easy to use.
Modern granny or garden annexes can be designed in many different ways for your convenience. The best choice depends on the size of your home garden, your whole budget, the number of members using the space and how it is expected to be used in the future. A well planned garden annexe can include bedrooms, bathroom, kitchen & living area while making good use of the available outdoor space.
Single Bedroom Annexe Design
A single bedroom garden annexe is one of the most popular options for UK families. It can provide comfortable private home accommodation without taking up too much of your garden space. A typical design can include an open plan kitchen & living area, one bedroom and a separate annexe bathroom. Large garden annexes windows can bring natural light into your room, while well planned storage can make the annexe space feel larger.
This design can work particularly well for older parents who want independence while remaining close to family.
Open Plan Granny Annexe
An open plan design in your garden can be ideal when space is limited. Instead of dividing the kitchen, dining & your living areas into separate rooms, these spaces can be combined into one comfortable area. An open plan garden layout can make a smaller garden or a granny annexe feel more spacious and allow natural light to travel throughout the main living area. It can also make everyday activities easier for people who prefer fewer internal doors and walls.
When considering granny annexe or garden annexes in the UK extension ideas, think carefully about how furniture will be positioned. A compact kitchen along one annexe wall, for example, can leave more room for seating and dining.
Two Bedroom Annexe Design
If you have a larger garden area and need accommodation for more than one person, a two bedroom design annexe may be a better option. These type of annexes can include two bedrooms, a bathroom & an open plan kitchen and living area. It can provide additional flexibility for parents, adult children or visiting family members.
The second bedroom could also have another purpose in the future. It could become a home office, hobby room or guest bedrooms depending on changing family needs.
Accessible Annexe Design
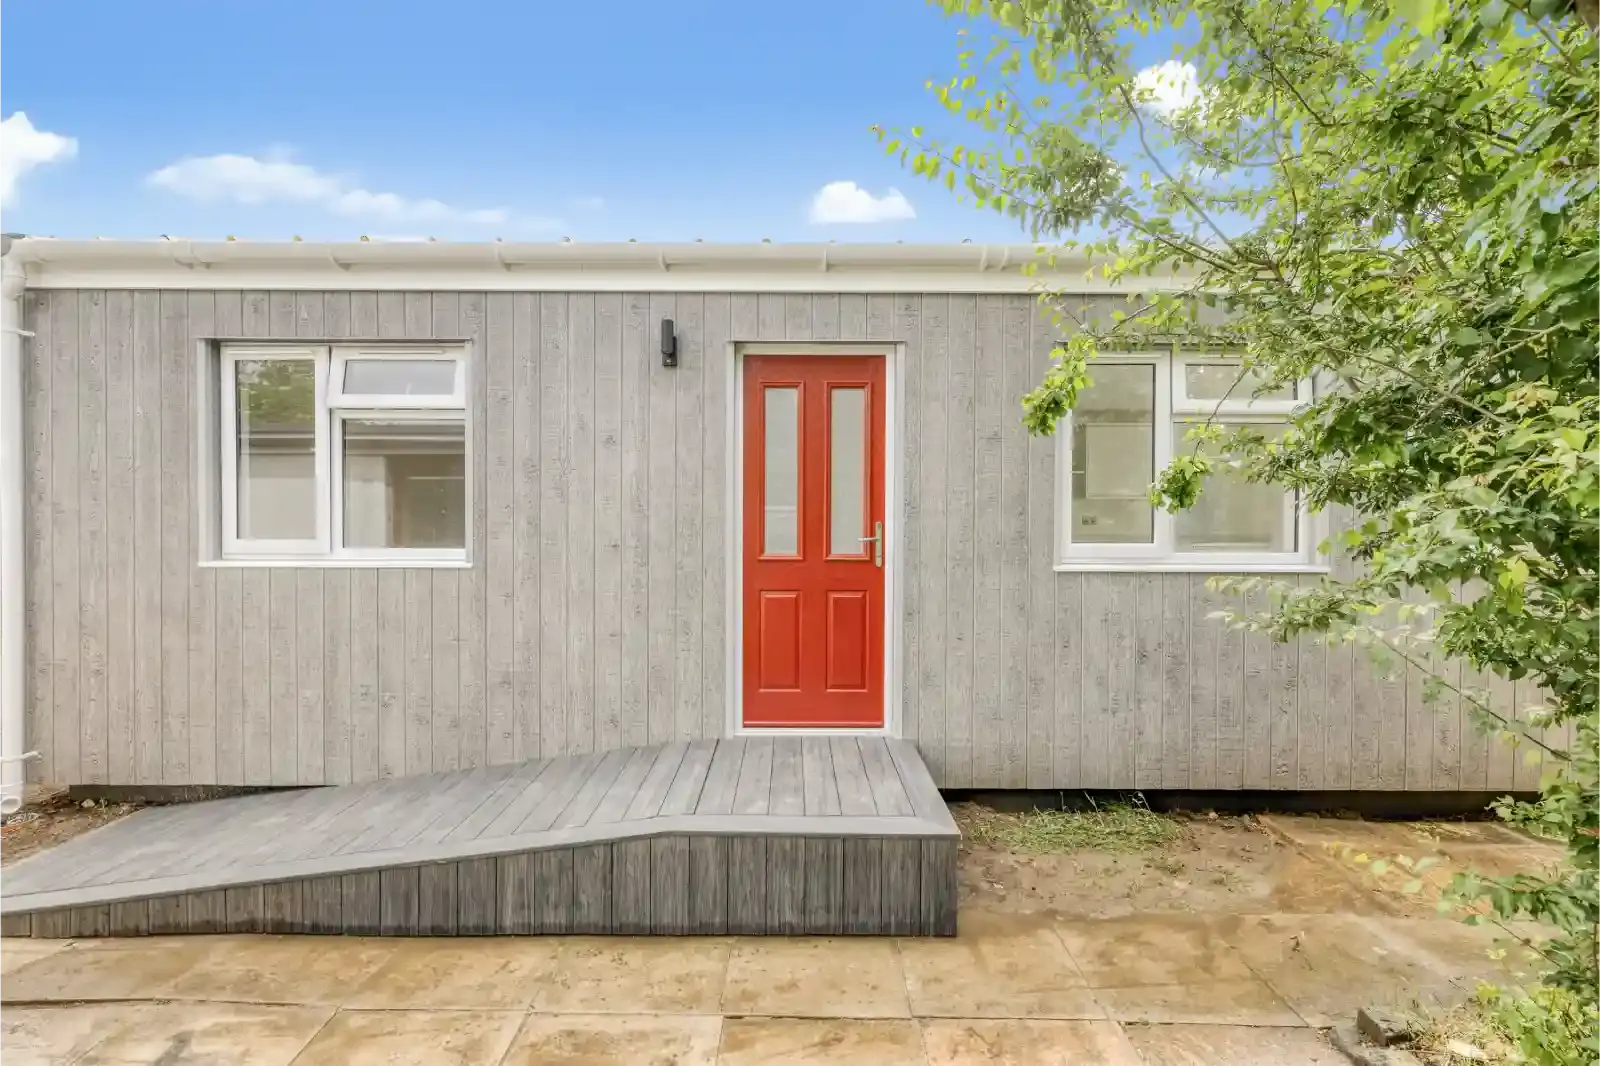
For older family members; accessibility should be considered from the very beginning. A single floor garden annexes layout can reduce the need for stairs, while wider annexe doorways and a well planned bathroom can make everyday movement easier.
Other useful features in the annexe may include level access, walk in showers, suitable lighting and easy to reach storage. The aim is to create a home that feels comfortable and more welcoming.
Annexe Extension Connected to the Main Home
Some UK homeowners prefer a garden annexe that connects directly to the existing home property. This can provide a good closer connection between the main house and the new accommodation while still giving the occupant their own living garden space. A granny annexe extension can be designed to complement the appearance of the existing house. Materials, windows, roof annexe design and external finishes can all be selected to create a natural connection between the two buildings.
Before starting work, it is important to understand the planning requirements that may apply to your property and proposed design.
How to Plan Your Granny Annexe
Before choosing an annexe design, consider how much space you have & what you actually need inside the garden annexe. Creating granny annexe extension plans before construction can help you understand how bedrooms, bathrooms, annexe kitchens, windows and storage will fit together. You should also consider access to the garden, annexe privacy, natural light, parking and outdoor space. The design should work well with the existing property rather than simply filling as much garden space as possible.
For more ideas and information about granny annexe designs, visit the Granny Annexe Company website.
Understanding the Cost
The granny annexe extension here in the UK cost can vary depending on the size, design, materials, internal specification, ground conditions and services required. A smaller and simpler annexe will generally require a lower budget than a larger bespoke design with multiple rooms and higher specification finishes. Ground annexe preparation in the UK, utility connections, heating, insulation and internal fittings can also affect the overall cost.
Rather than choosing a garden annexe design based only on the lowest price, consider the long term value of the space. Good insulation, suitable heating, quality windows, practical storage and an efficient layout can make the annexe more comfortable and useful throughout the year.
The Bottom Line
The best granny flat or annexe design is one that matches your family needs, available space and future plans in the UK. A compact one bedroom layout may be ideal for one person, while a two bedroom design can offer greater flexibility. Open plan layouts can make smaller spaces feel larger, while accessible garden annexes designs here in the UK can provide greater comfort for older relatives.
Taking time to plan the layout carefully can help you create a garden annexe that is practical, welcoming and suitable for years to come.
There is no single ideal size. A compact one bedroom garden annexe can work well for one person, while larger designs may be better for couples or families. Your available garden space in your UK home and intended use should guide the size.
Planning requirements depend on the location in the UK, design and intended use of the annexe. Some projects may require proper planning permission, so it is important to check the requirements with your local planning authority before beginning the work.
recent posts

Search
People also search for:
Top