Need Help? Contact Us
Contact Us
Choose WhatsApp, phone or email and our team will help
Monday to Saturday: 09 AM to 06 PM
Sunday: 10AM to 3 PM
The team typically replies in a few minutes.

- [email protected]
- 03334440376
- Monday to Friday 8:30 - 17:30
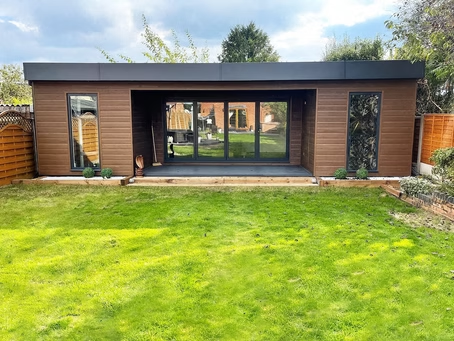
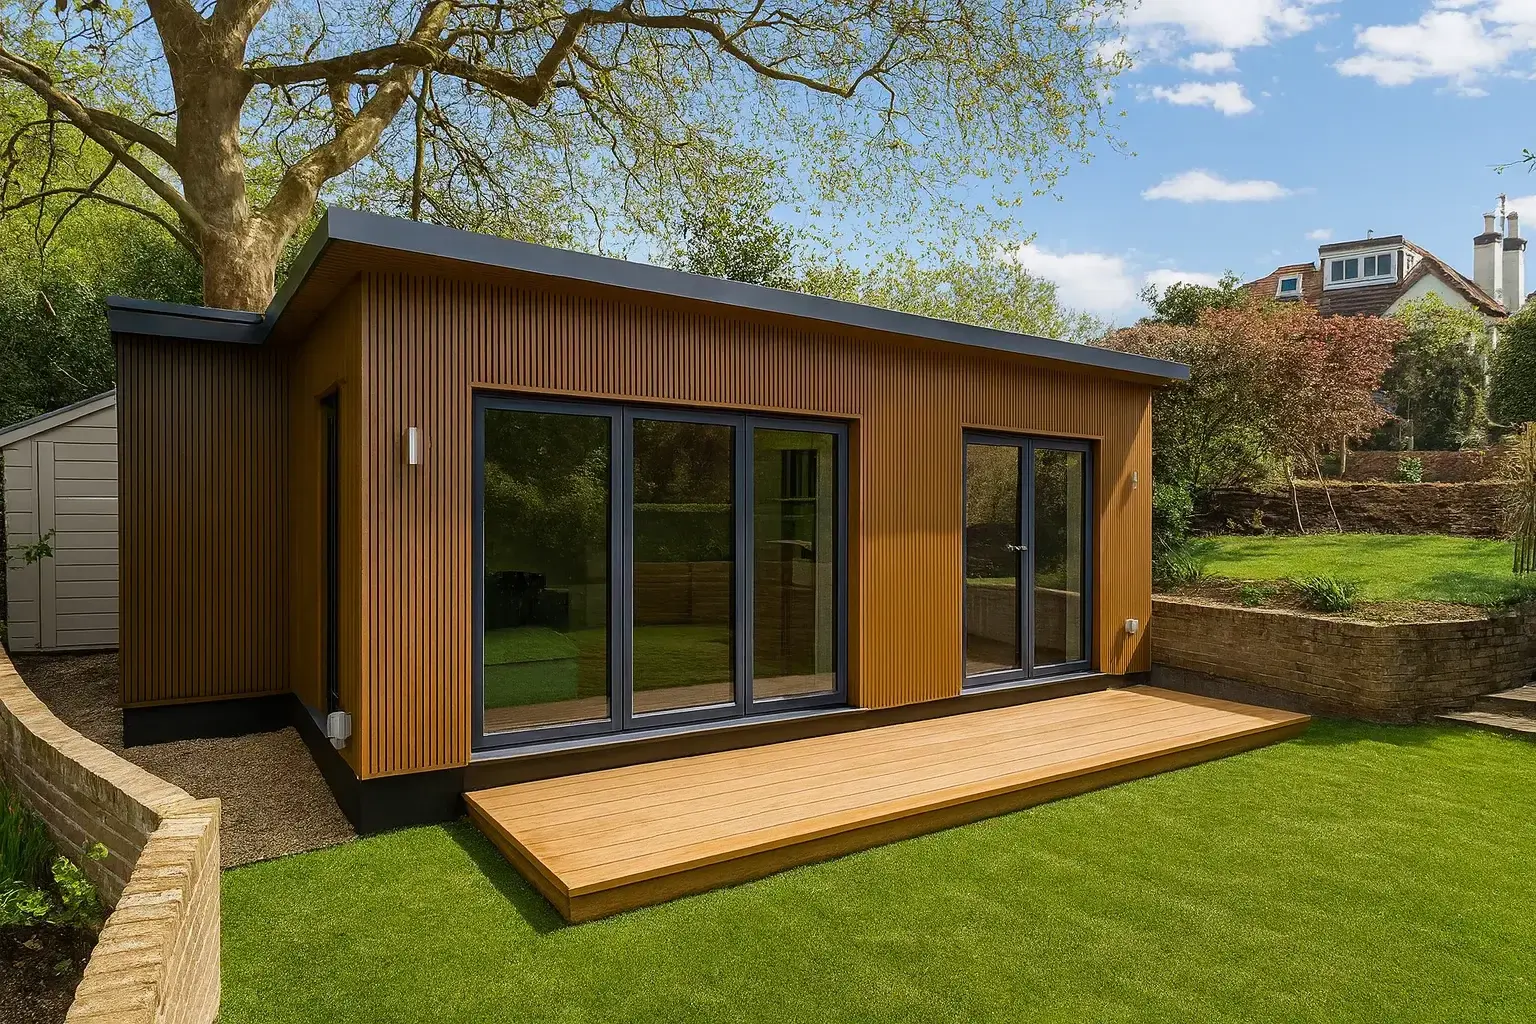
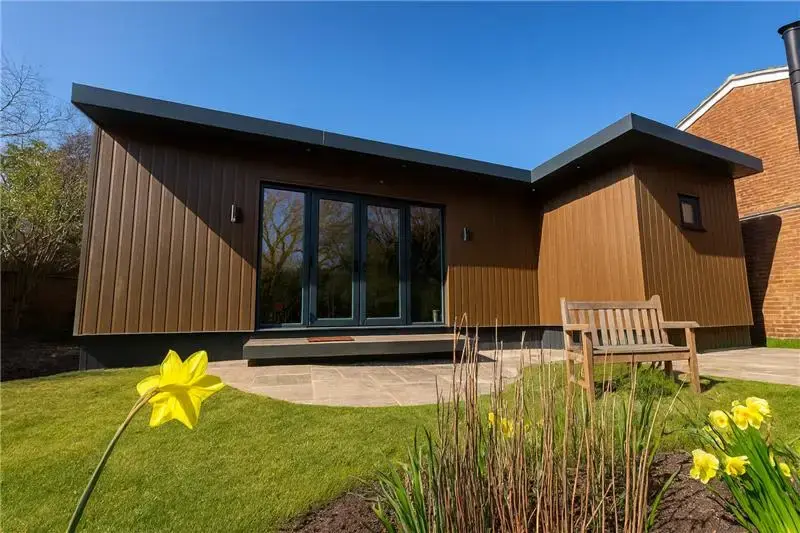
Take a moment to look at your garden. What do you see? An open space or do you imagine the possibility of something more? Not just a shed, not just a storage spot, but a place with purpose. A place that could become part of your life. This is where a garden annexe steps in. It is not simply a structure—it is a lifestyle choice. A quiet retreat for working from home. A private space for a loved one. Or even a long-term investment that grows the value of your property. Design matters here. An annexe must be more than beautiful but it must also be practical. It must fit your days. It must carry your stories. That is the balance between style and use. And that is what makes an annexe more than a building. You create a living space that works for you today and stands strong for tomorrow. In this blog, we’ll explore how to design a garden annexe UK that blends elegance with function—so your space looks good, feels good, and truly fits your life.
Designing a Functional Garden Annexe UK: Where to Begin
When starting your garden annexe project, function should be at the heart of every decision. Ask yourself: Who is this space for? What will it be used for daily? These questions guide the layout, fittings, and flow of the space. A well-designed annexe should be:
- Comfortable all year round
- Easy to maintain
- Efficiently laid out
- Visually appealing
At Granny Annexe, every layout is tailored around your garden, your lifestyle, and your needs—no two builds are the same. This is the beauty of a truly bespoke garden annexe.
Key Principles of Functional Design
1. Maximise Natural Light
Natural light is a key ingredient in any successful annexe. It makes the space feel larger, more welcoming, and more connected to the garden. Opt for:
- Large, strategically placed windows
- Skylights or vaulted ceilings
- Glass doors to blend indoor-outdoor living
In our luxury granny annexe designs, we often recommend bi-fold or sliding doors to create a seamless flow into the garden.
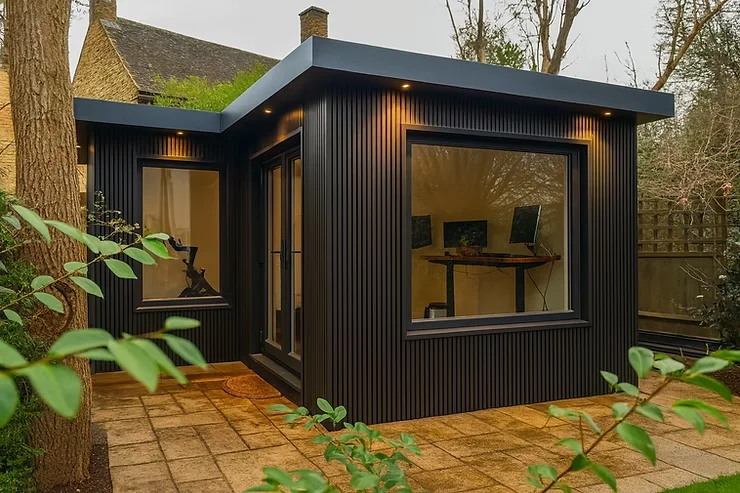
2. Smart Use of Space
Whether your annexe is 22 sqm or 95 sqm, every inch counts. Consider:
- Open-plan layouts to avoid unnecessary walls
- Built-in storage to reduce clutter
- Compact kitchens and bathrooms with full functionality
At Granny Annexe, we can help you create zoned spaces within a single open area—for sleeping, dining, relaxing, or working—without needing solid partitions.
3. Easy Access and Mobility
If your garden annexe is intended for elderly parents or someone with limited mobility it is vital to think ahead. This may include:
- Step-free access
- Wider doorways
- Level shower access
- Non-slip flooring
Future-proofing the space means it will serve your family’s needs for years to come.
How to Add Style Without Compromising Function
A functional space doesn’t need to be plain. In fact, great design enhances usability. Here’s how to bring style and personality to your garden annexe in UK:
1. Choose a Design Theme
A unified theme keeps your interior cohesive. Whether you prefer:
- Modern minimalism with clean lines and neutral tones
- Rustic charm with wooden finishes and soft textures
- Scandi simplicity with light woods and natural materials
you can build your annexe around it. Many luxury granny annexe owners prefer muted palettes with pops of warmth for a timeless look.
2. Material Matters
High-quality finishes make a big difference. At Granny Annexe, we only use premium materials, from steel-framed structures to luxury flooring and fixtures. Not only does this look better—it performs better over time.
Some materials we recommend:
- Vinyl or engineered wood flooring (easy to clean and durable)
- Quartz or solid surface kitchen worktops
- High-spec composite windows for style and insulation
3. Lighting That Works Hard
Design your lighting in layers:
- Ambient lighting for general use e.g., ceiling lights
- Task lighting in kitchens, bathrooms and workspaces
- Accent lighting to add depth and warmth (e.g., under-cabinet LEDs)
Good lighting brings life to even the smallest space and allows flexibility throughout the day.
Top Layout Ideas Based on Annexe Size
No matter the size of your build, smart layout planning ensures maximum comfort and usability.
Small (22–28 sqm)
Ideal for a single occupant or office/studio use. Prioritise:
- Open-plan kitchen/living/sleeping area
- Space-saving bathroom design
- Fold-out bed or sofa-bed options
Medium (36–60 sqm)
Perfect for couples or a live-in relative. You can include:
- Separate bedroom
- Full kitchen
- Lounge and dining area
Large (75–95 sqm)
Feels like a full-sized home. Offers:
- 1–2 bedrooms
- Separate living and dining areas
- Space for extra storage or even a utility room
Our team at Granny Annexe provides custom digital renders so you can visualise the layout before construction even begins.
Energy Efficiency and Sustainability
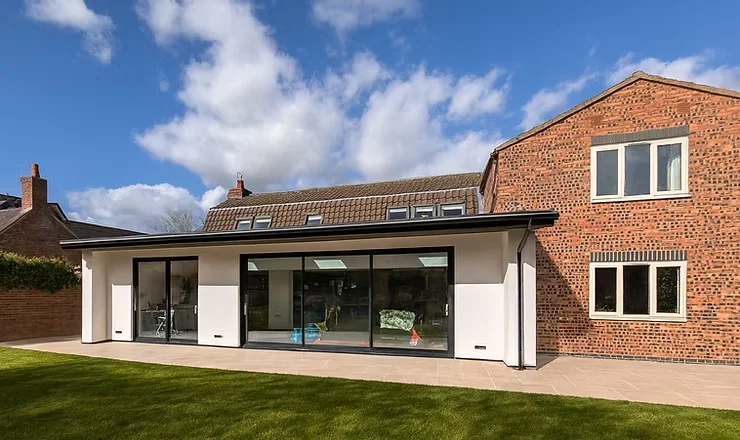
A truly functional annexe isn’t just about layout—it’s also about performance. All Granny Annexe garden annexes exceed BS3632 insulation standards and meet UK building regulations for energy efficiency. You’ll benefit from:
- Low heating costs
- Year-round comfort
- Long-term sustainability
Want even more performance? We offer Passive House upgrades that can cut energy use by over 75%.
Why Style and Function Matter
Choosing between a functional or stylish garden annexe is a false choice—you can (and should) have both. After all, this is not just an extra room. It’s a home. For you, a loved one, or a guest. A well-designed annexe adds real, lasting value to your property, while also providing a safe, attractive space to live.
Many of our clients tell us their luxury granny annexe has become one of the most used and appreciated parts of their home. When designed with care, it becomes a sanctuary—just steps from the back door.
Ready to Design Your Garden Annexe?
At Granny Annexe , we handle everything for you from planning and design to installation and finishing touches. Our all-in-one service means no stress, no extra costs and no shortcuts. Whether you want a small studio or a larger two-bedroom annexe, we will make sure it is practical, stylish and long lasting.
Book your free consultation today and let’s create a garden annexe that is made just for your lifestyle.
Granny Annexe – Built with purpose. Designed for life.
recent posts
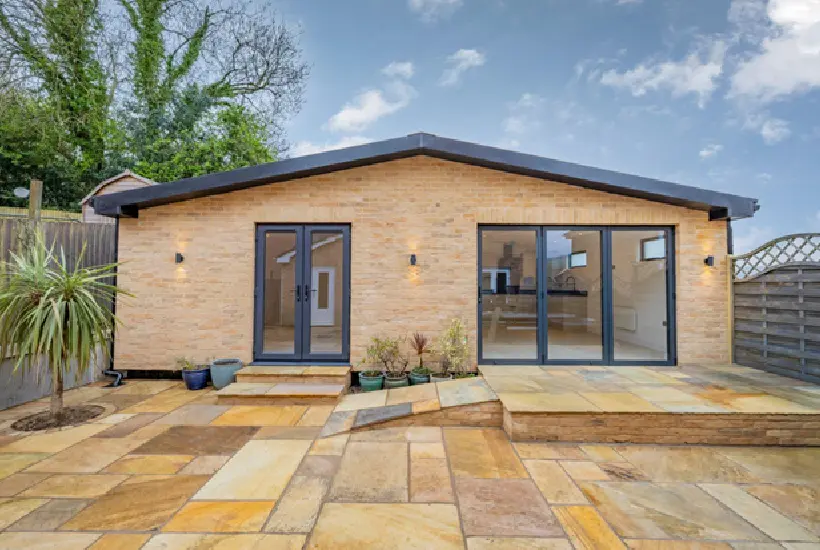
Financing A Granny Annexe A UK Guide
September 2026

Search
People also search for:
Top